What Is 3D CAD Cabinet Design?
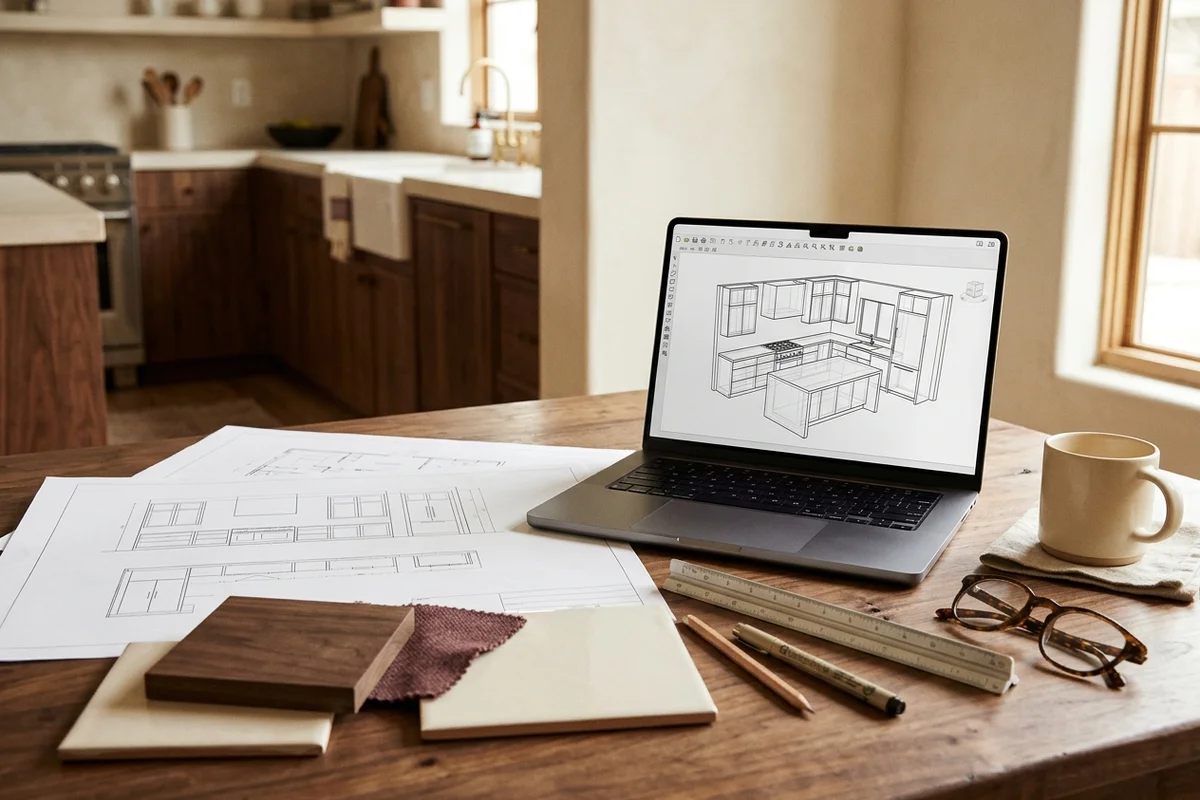
3D CAD cabinet design is a full digital model of your kitchen, vanity or built-in, created before any wood is cut. At Toronto Elite Kitchen Cabinets every project is modelled in OnShape from laser measurements, then walked through on screen by a Red Seal cabinet maker. You see where each door opens, which drawers sit beside the range, how the panel-ready fridge lines up with the pantry and where the seams in the counter will land.
It is the step that prevents most of the problems people describe after a bad renovation: the fridge door that hits the island, the drawer that cannot open past the handle beside it, the corner that wastes two feet. We include it free with every custom kitchen and offer it as a design-only package for clients who want to plan first.
What the Design Package Includes
A 3D model built from real geometry
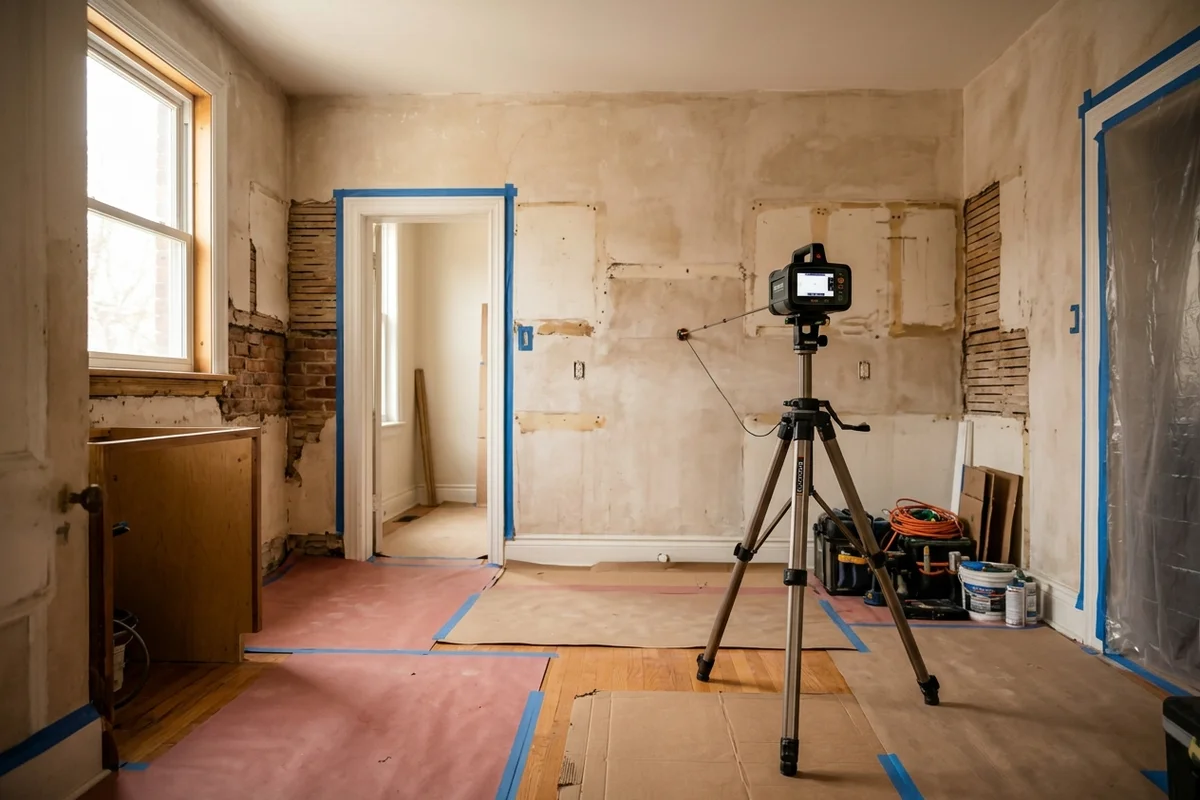
For full builds, the model uses wall data from Proliner laser templating. For design-only work, we measure the room on site.
Rendered views
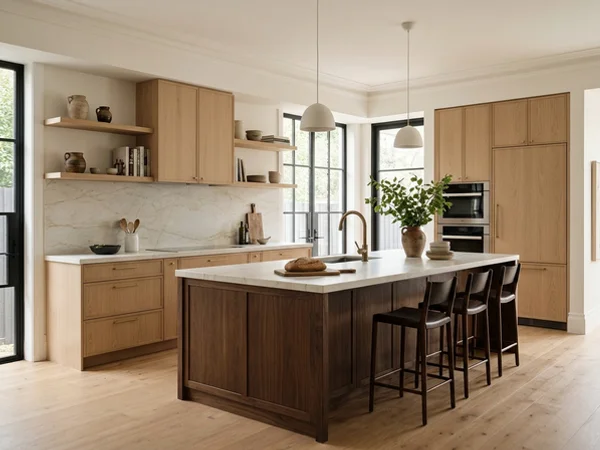
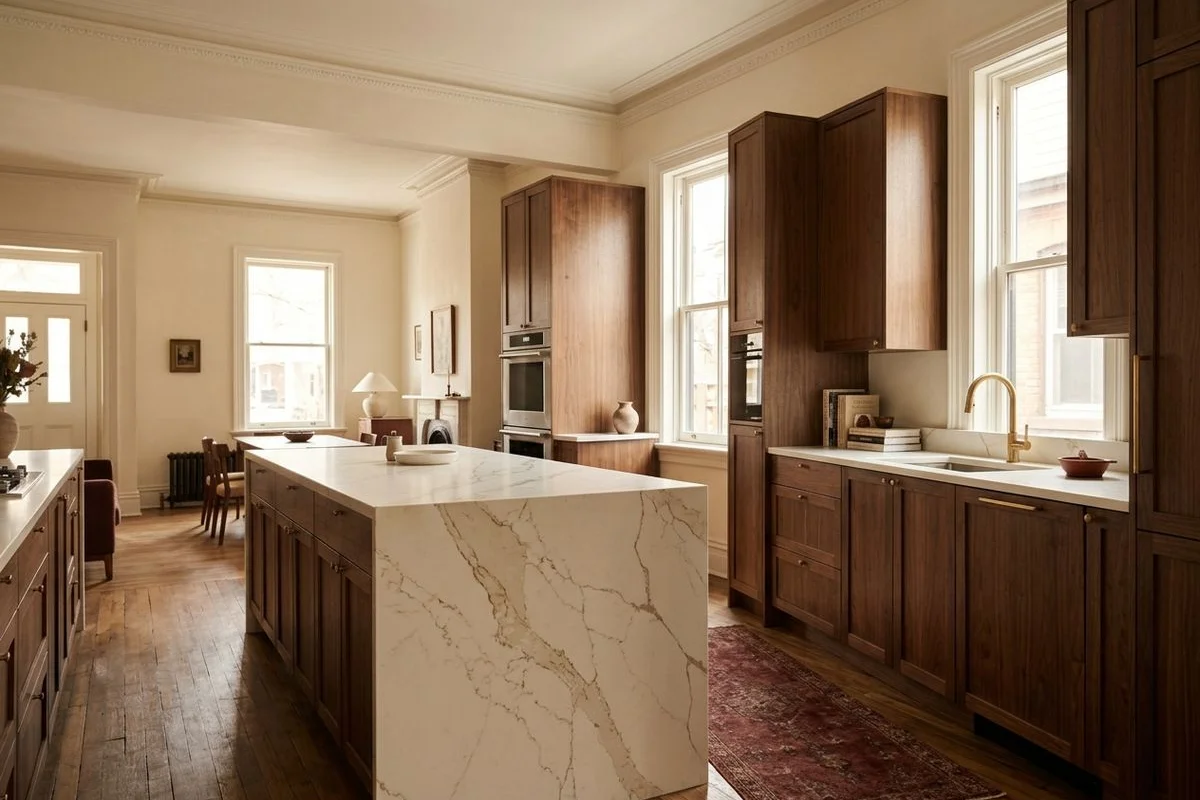
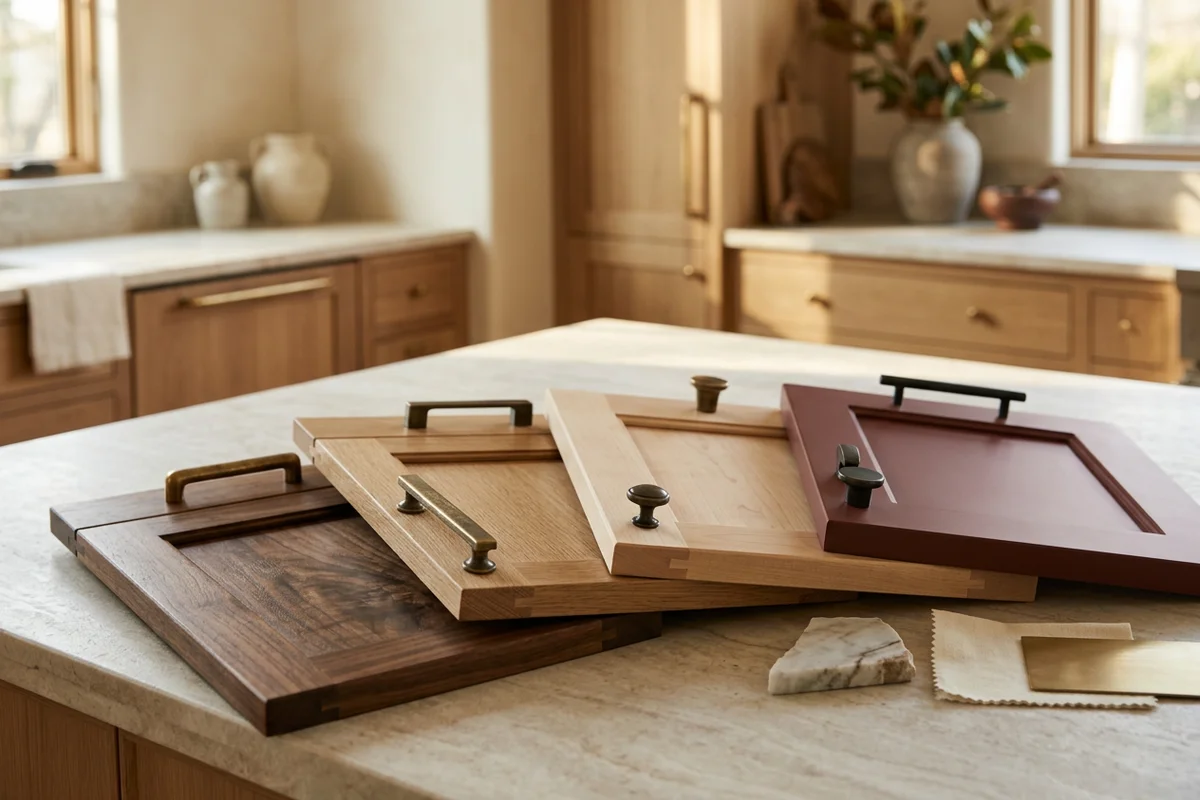
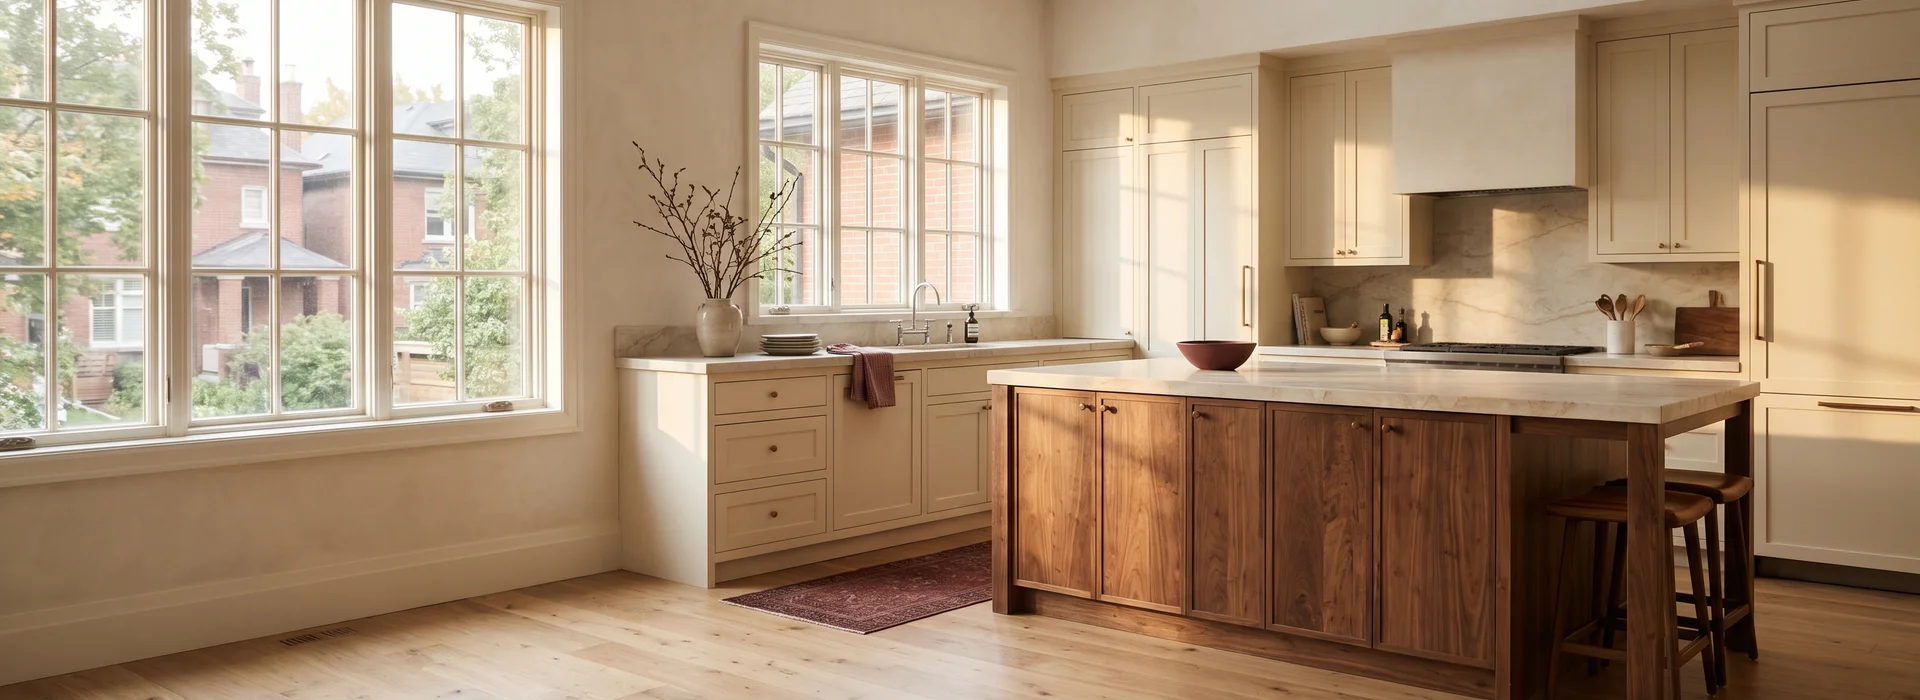
Your door style, species, finish and counters rendered in the room, so you can judge proportions and colour.
Dimensioned elevations
Every wall drawn with door swings, appliance positions and filler sizes.
Change rounds
We revise the model until you are happy. Most kitchens need two or three rounds.
Shop drawings for trade
Designers, architects and GCs get cabinet schedules and hardware callouts.
3D Design Pricing
| Scope | Price | Timeline |
|---|---|---|
| CAD design with a full build | Included | 1 wk |
| Design-only, single room | $800-$1,500 | 1-2 wks |
| Design-only, kitchen + island + pantry | $1,500-$2,500 | 1-2 wks |
| Trade shop drawings | Trade pricing | Days |
Nothing is cut before sign-off
Fabrication only starts after you sign the final model and elevations. That signature is what our 99% fit-as-planned rate is built on.
Common Design Problems the Model Catches
Appliance door clashes
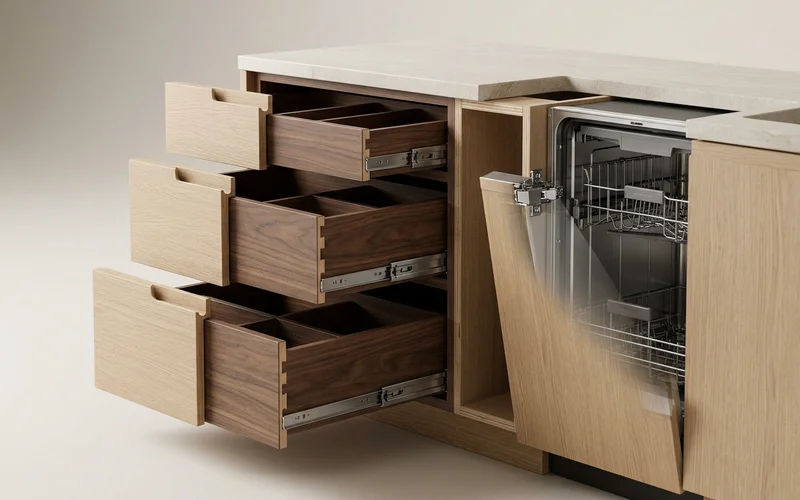
Fridge, dishwasher and oven doors are swung in the model to check clearances.
Drawer and handle collisions
Corner drawers and handles are checked so every drawer opens fully.
Seams in the wrong place
Counter seams are planned against the cabinet layout before templating. Pair the design step with a material and finish consult to settle species and colour at the same time.
How to Prepare for Your Design Walkthrough
You will get the most from the walkthrough if you arrive with a short list. Write down how you cook (one cook or two, big batch or daily meals), what lives in your current kitchen that has no home, which appliances you are keeping or buying, and two or three photos of kitchens you like. If you have appliance models picked out, bring the spec sheets; panel-ready fridges and dishwashers need exact dimensions.
During the walkthrough, we look at the model from where you stand most: at the sink, at the range and at the fridge. We open every door and drawer on screen to check clearances, and we look at the room from the doorway to judge proportions.
What to Look For in the Model
Clearances
At least 42 inches between counters for one cook and 48 inches for two. Fridge and dishwasher doors should open without hitting each other or the island.
Landing space
A clear counter beside the fridge, the range and the sink, so there is somewhere to set things down.
Drawer stacks
Drawers beside the range for pots and utensils, and a deep drawer stack near the dishwasher for plates.
Sight lines
What you see from the living room. Many clients move the fridge or a tall pantry out of the main sight line.
Seams and fillers
Where counter seams land and how wide end fillers are.
After Sign-Off
Once you sign the model and elevations, they become the shop's instructions. The same data drives the CNC, so the boxes that arrive match what you approved. If you bought the design-only package and build with us, the fee is credited.
Questions to Ask Any Designer
- Is the model built from laser measurements or a tape?
- How many change rounds are included?
- Will I see my actual finishes rendered?
- Can I take the design to another builder?
- Will you produce shop drawings for my contractor?
CAD Design Across the GTA
We run design walkthroughs for homeowners from Moore Park and Bayview Village to Oakville and Markham, and CAD-to-CAD work for designers and architects in Trinity Bellwoods, the Junction Triangle and across the city. The same drawings drive the CNC in our shop, which is why homeowners who find us as cabinet makers in Toronto start every project here.