NKBA + KCMA CERTIFIED . HGTC RED SEAL . $5M LIABILITY . 17+ YRS GTA
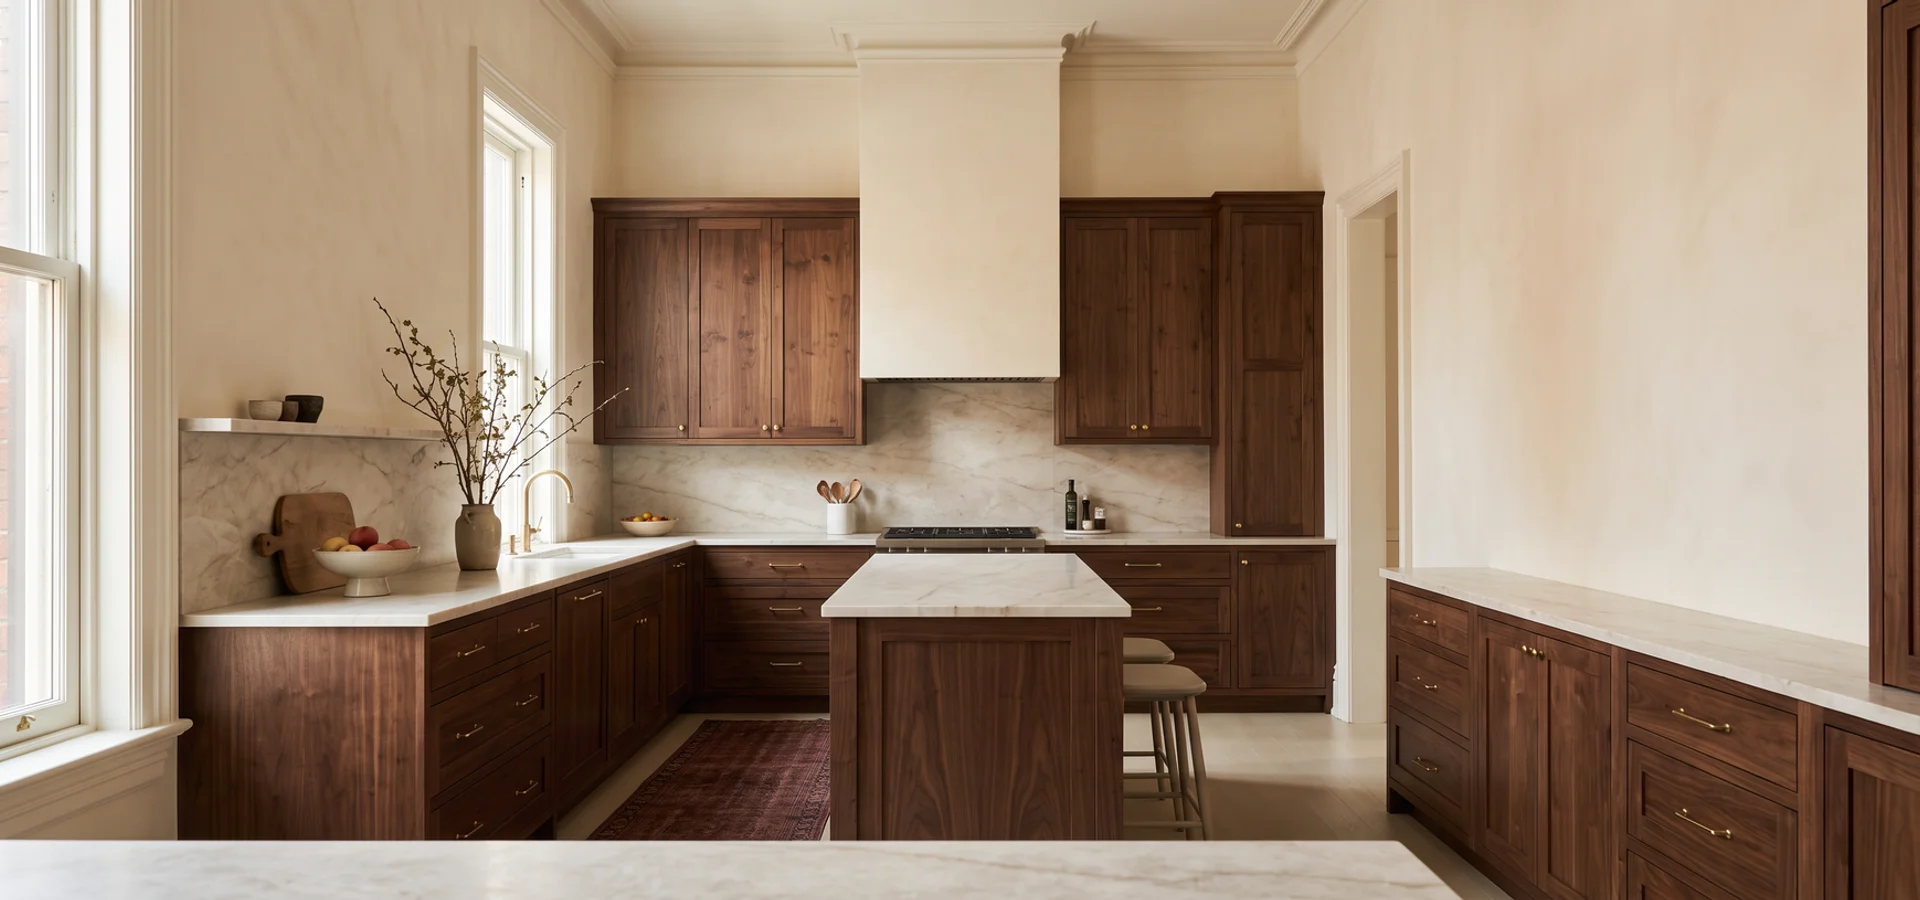
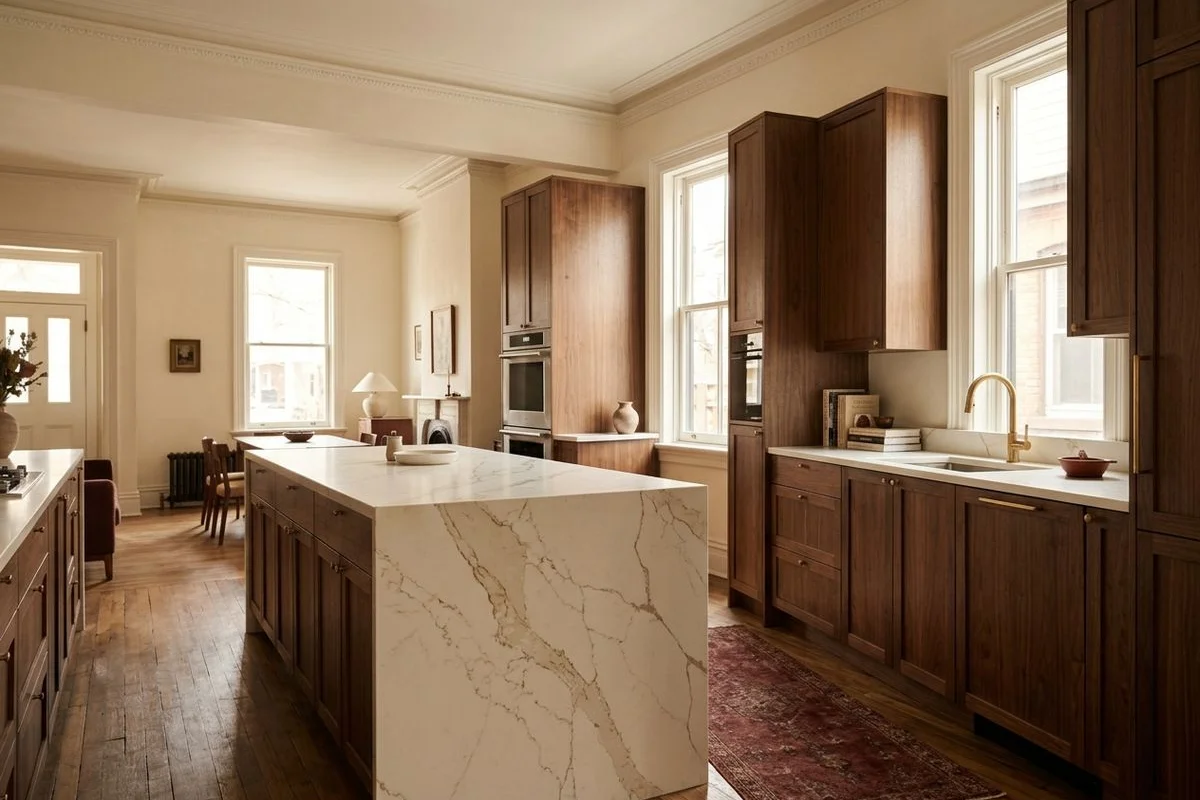
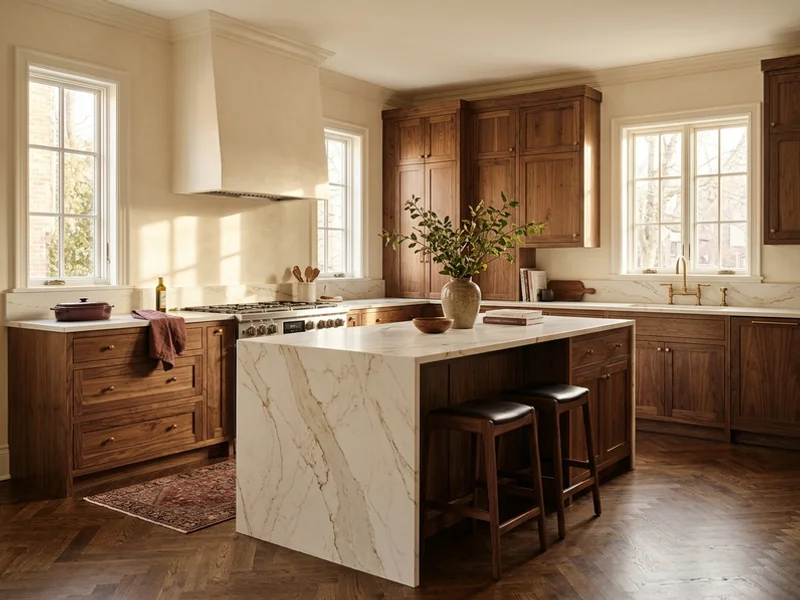
Walnut Shaker kitchen in a central Toronto Victorian house
Serving Rosedale, Forest Hill + more

Cabinet Makers for Central Toronto Homes and Condos

Old-city Victorian and Edwardian houses with leaning plaster walls, and downtown towers with board rules and freight elevators. Central Toronto is two very different jobs, and we build both from one GTA shop.

  • CAD layout + quote in 1-2 business days
  • 15-year workmanship warranty
  • $5M liability + WSIB
  • Rosedale
  • Forest Hill
  • The Annex
  • 17+ Years Experience, Licensed & Insured
  • GTA fabricated custom cabinets, cheaper than national brands
  • Free 3D CAD Design & Delivery
  • 4-6 week lead time, rush available
  • Premium materials: White Oak & Walnut
City of Toronto

Custom Cabinetry for Victorian Houses and Downtown Suites

Central Toronto is where 9 of our 10 published case studies sit. Heritage houses in Rosedale, The Annex, Leaside and Davisville need laser templating and period door styles; towers in Yorkville, King West, Liberty Village and Harbourfront need Status Certificate submissions, elevator-fit boxes and compact layouts.

Every job here is designed, cut and finished by the same Toronto cabinet makers at the same published per-linear-foot rates, with no travel surcharge.

Local work
9 of 10 published case studies
Experience
Serving central Toronto since 2008
Coverage
Design visits across the old city by appointment
Priority 1-2 Day Response

Free CAD Quote

Tell us about your project. CAD layout + itemized quote within 1-2 business days.

Shared only with our Toronto team.

The Local Problem

Old Walls, Tight Towers: Cabinet Problems in Central Toronto

Leaning plaster walls in Rosedale and Annex heritage houses

Stock boxes leave tapered gaps at the wall, uppers sit crooked and the countertop installer has to fill a half-inch shim line.

Why it happens here: Rosedale sits inside Ontario's largest heritage conservation district, and its brick houses, like many in The Annex, date from the 1890s to the 1920s. Their plaster walls bow and lean after a century of settling.

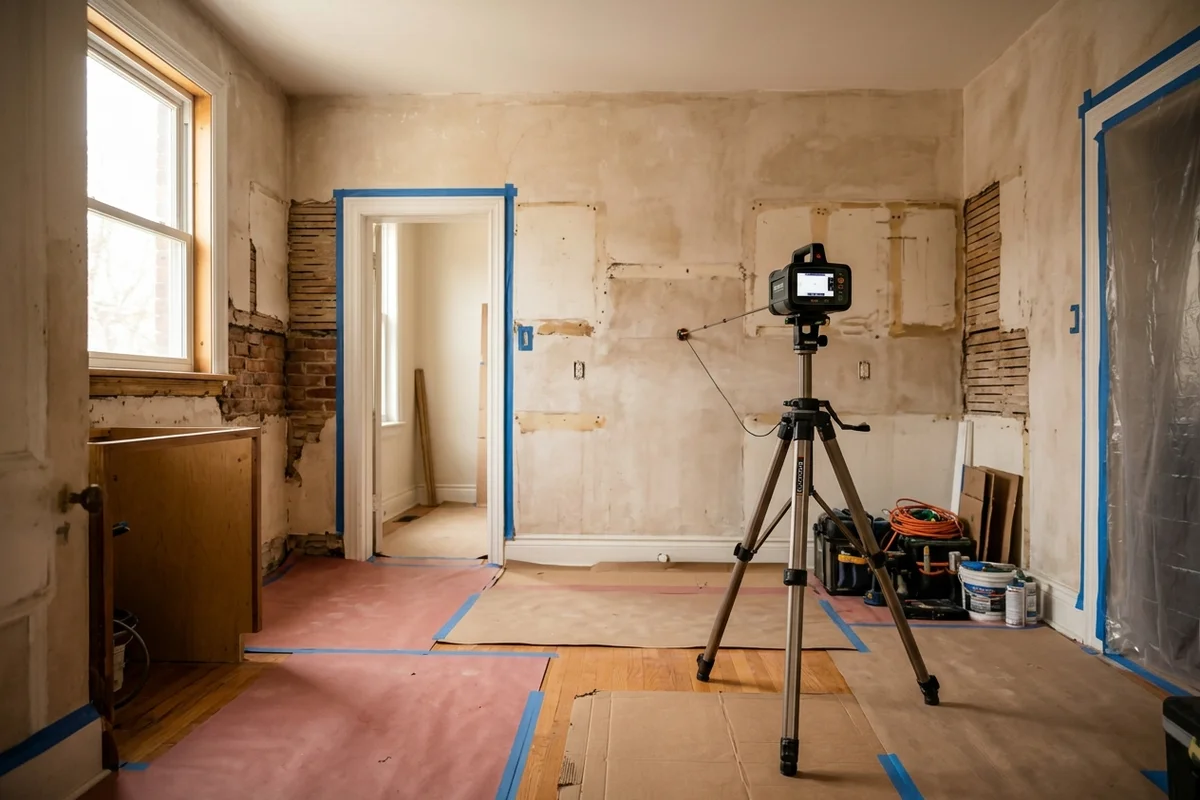
Our fix: We take the old cabinets out first, laser template the true walls, and build scribe allowance into end panels and face frames on custom kitchen cabinets.

Three failures account for 80% of GTA customer complaints.

  • Wrong fit

    Installer skipped laser templating; cabinets arrive 3/8 inch short of the wall.

    Our fix: Proliner 3D laser templating after cabinet removal catches odd walls to 1/16 inch. See how

  • Wrong finish

    Contractor-grade paint instead of UV-cured conversion varnish; drawers chip in six months.

    Our fix: Benjamin Moore Scuffx or Rubio Monocoat finish that stands up to daily use. See how

  • Wrong hardware

    Generic big-box hinges without soft-close; drawers slam, boxes rack within a year.

    Our fix: Blum Legrabox runners and Blumotion hinges with a lifetime mechanical rating. See how

Process

How a Heritage or Condo Kitchen Comes Together

1 week of CAD design and change rounds, 3-4 weeks of CNC fabrication and finishing, 3-4 days on site.

  1. 01 / Step

    Free CAD quote request

    Send a few photos and rough sizes through the form. We reply within 1-2 business days to book a design visit.

  2. 02 / Step

    Cabinet removal + Proliner laser templating

    Old boxes come out first so the laser reads true wall geometry to 1/16 inch, not the line of the old cabinets.

  3. 03 / Step

    OnShape 3D CAD walkthrough + sign-off

    A Red Seal lead walks you through door placement, drawer stacks and appliance panels. Change rounds happen here, on paper.

  4. 04 / Step

    CNC fabrication + finishing in our GTA shop

    Boxes are cut on the Biesse Rover CNC, edge banded and finished in our booth over 3-4 weeks while your kitchen stays clean.

  5. 05 / Step

    3-4 day install + post-install walkthrough

    WSIB-covered crews level, scribe and adjust every door, then walk the finished room with you before the last payment.

Ready to See Your Kitchen in 3D?

Your written per-linear-foot tally comes before any deposit, and every install carries a transferable 15-year workmanship warranty. No consult fee.

Why Toronto Elite

Why Rosedale-to-Harbourfront Clients Choose Us

  • Nine of our ten published case studies are in central Toronto, from Rosedale to Harbourfront
  • Laser templating after removal for leaning plaster walls in heritage houses
  • Status Certificate submissions included on every downtown condo project
  • Elevator-fit box sizing and corridor protection for King West and Yorkville towers
  • Inset and paint-grade doors built for period kitchens in The Annex and Davisville
  • Published per-linear-foot pricing and a written tally before any deposit

Heritage Houses and Downtown Towers We Know Well

Rosedale and The Annex are full of 1890s to 1920s brick houses with plaster walls that lean and bow. In our Rosedale walnut Shaker kitchen, the wall leaned 5/8 inch over nine feet; in Davisville, the laser caught a wall off by almost half an inch. Inset doors and painted face frames suit these houses, but only if the cabinets are built to the true wall line.

Leaside and Davisville mix 1930s and 1940s brick houses with mid-century semis. Many are on their second or third kitchen, often a 1990s laminate or oak job with a swollen sink base. These kitchens are usually full replacements with paint-grade or white oak Shaker.

Downtown towers in Yorkville, King West, Liberty Village and Harbourfront are mostly 600 to 1,200 square foot suites with concrete shear walls and fixed plumbing stub-outs. Compact galleys and L-shapes with 24-inch panel-ready appliances are about 40% of our work here, and every one includes the Status Certificate submission.

What Central Toronto Housing Means for Your Cabinets

Victorian and Edwardian semis: expect bowed plaster, sloped floors and tall ceilings. Plan for laser templating after removal, scribed end panels and uppers that either go to the ceiling or stop with a crown that hides the slope.

Mid-century houses in Leaside and North Toronto: walls are straighter, but many have had walls removed to open the kitchen, leaving beams and bulkheads. We build around them rather than fight them.

Downtown condo towers: concrete walls need concrete anchors, plumbing rarely moves and every box must fit the freight elevator. Frameless 32 mm boxes and slim Legrabox drawers give the most storage per inch.

Getting Cabinets Into Old-City Streets and Towers

Downtown deliveries are planned around parking, not distance. Rosedale and Forest Hill streets usually allow a truck in the driveway, but The Annex, Little Italy and Trinity Bellwoods often mean a laneway or a short-term street permit. We book the permit or the lane access when we schedule your install date.

Towers along Queens Quay, King St W, Liberty St and the Bay and Yorkville corridor run on freight elevator bookings and loading dock windows. We read your building rules during the design visit, size every box for the elevator and corridor, and split deliveries across days if the dock only opens for a few hours.

Most central Toronto installs take 3-4 days on site. Condo installs run inside the building's permitted work hours, usually weekdays between 9 a.m. and 5 p.m., with the corridor protected and cleaned every day.

Timing a Heritage or Condo Kitchen

Spring and early fall fill up first, especially for condo closings in May, June and September. Book the design visit 8-10 weeks before you need the kitchen; that covers 1 week of CAD, 3-4 weeks of shop time and the board submission for condos.

Winter installs are common downtown because towers are unaffected by weather, and heritage houses benefit from installs before the spring humidity swing.

What Old-City Kitchens Typically Cost

Our published rates apply across the city: Shaker $350-$500/lf, flat-slab $400-$600/lf, paint-grade $500-$750/lf, all-in. Heritage inset kitchens in Rosedale and Davisville usually land at $24,000-$42,000 for 20-26 linear feet with an island or pantry.

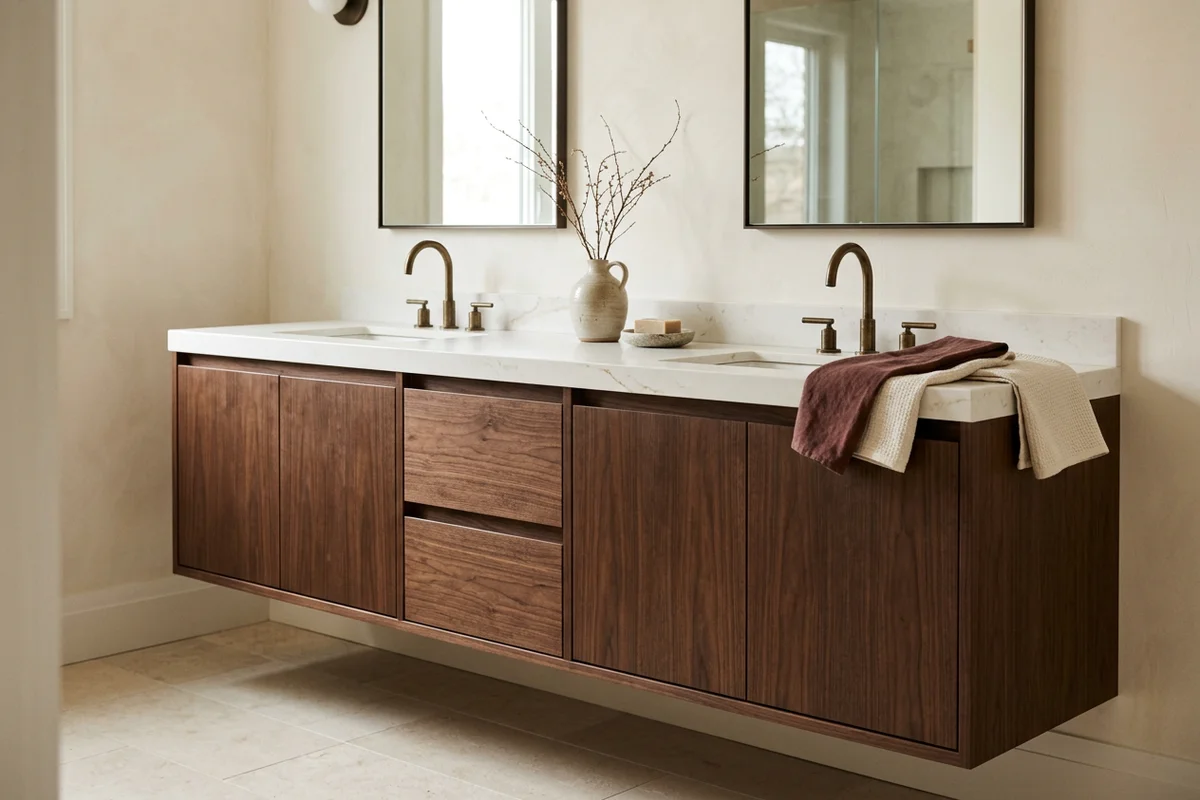
Condo galleys of 6-10 linear feet run $6,500-$14,000, plus $450-$900 for the Status Certificate review and submission. Vanities run $1,800-$6,500.

Case Studies

Recent Projects Close to Home

Named neighbourhoods, materials, size, turnaround and project value.

Walnut Shaker kitchen with a Calacatta Gold waterfall island in a Rosedale heritage home

Rosedale . Near Mount Pleasant Rd and Crescent Rd

Rosedale Walnut Shaker Kitchen With Calacatta Gold Waterfall

A 1912 brick house with a 1990s laminate kitchen and plaster walls that leaned 5/8 inch over nine feet. After tear-out, Proliner templating caught the lean and the CAD model added a tapered scribe so the tall pantry meets the wall with no visible gap.

Materials
Walnut Shaker doors, Baltic Birch boxes, Blum Legrabox, Calacatta Gold quartz waterfall island
Size
26 lf + island
Turnaround
6 wks shop + 4 days install
Project value
$36,000-$42,000
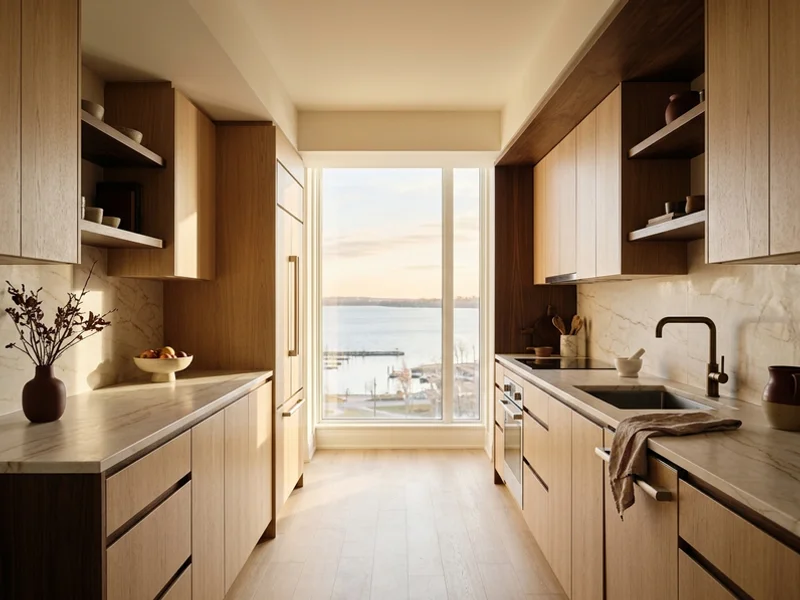
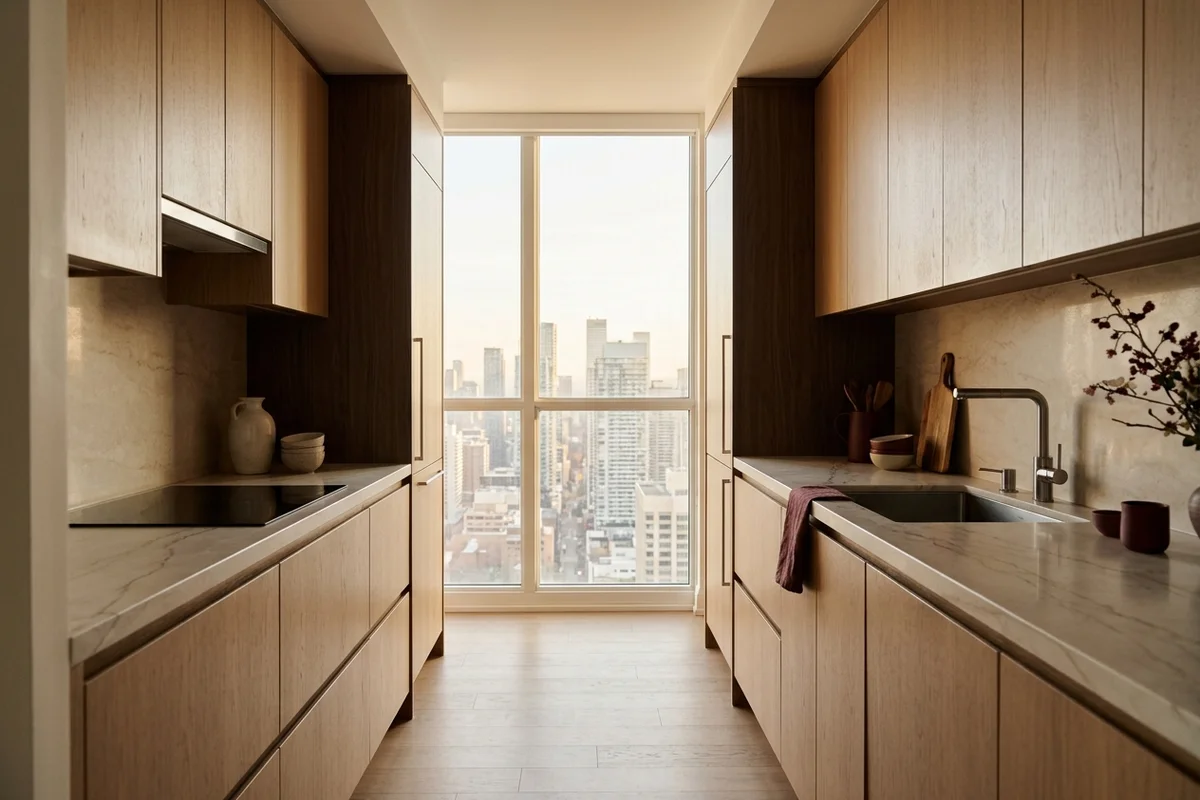
Flat-slab white oak galley kitchen in a Harbourfront condo suite

Harbourfront . Queens Quay W tower

Harbourfront Condo Compact Galley With Blum Legrabox

A 710 sq ft suite with a builder galley and a fridge that blocked the dishwasher. We moved to 24-inch panel-ready appliances, submitted the Status Certificate package in one week and sized every box for the freight elevator.

Materials
Flat-slab white oak, Blum Legrabox, 24-inch panel-ready appliances
Size
9 lf galley
Turnaround
4 wks + 3 days install
Project value
$11,000-$14,000
Painted poplar kitchen with mitred profile doors in a Leaside house

Leaside . Near Bayview Ave and Millwood Rd

Leaside Victorian Paint-Grade Poplar With Mitred Panels

The owners wanted a painted kitchen that would not chip like their last one. Doors are paint-grade poplar with mitred profiles, sprayed in our booth and cured before delivery, with a 5-year finish warranty.

Materials
Paint-grade poplar, mitred profile doors, Benjamin Moore Advance
Size
22 lf
Turnaround
6 wks + 4 days install
Project value
$28,000-$34,000
Client Reviews

What Local Clients Say

Named neighbourhoods, real scopes. Ask us for references on any project type.

"CAD walkthrough made my Rosedale kitchen come to life before a cut. Install took 4 days. Walnut flat-slab is gorgeous, and Blum Legrabox drawers feel bank-vault solid."

Priya S.

Rosedale client

"Our Harbourfront condo kitchen needed strata approval and elevator protection. They had the Status Certificate submission ready in a week and installed clean around our panel-ready appliance stub-outs."

Michael K.

Harbourfront client

"Our Davisville kitchen has inset doors and brass pulls that look like they came with the house. The laser template caught a wall that was off by almost half an inch."

Laura M.

Davisville client

Service Area

Neighbourhoods We Serve in Toronto

  • Rosedale
  • Forest Hill
  • The Annex
  • Leaside
  • Davisville
  • Yorkville
  • King West
  • Liberty Village
  • Harbourfront
  • Little Italy
  • Riverdale
  • The Beaches
  • Trinity Bellwoods

Postal codes we cover: M4W, M5P, M5R, M4G, M4S, M5V, M5A, M6K, M6G, M4K, M4E, M6J

Local landmarks

  • Casa Loma
  • Royal Ontario Museum
  • St. Lawrence Market
  • Evergreen Brick Works
  • Union Station

Getting here

Trucks come in on the Gardiner Expressway or the Don Valley Parkway, and designers reach most old-city visits from Line 1 and Line 2 stations such as Bloor-Yonge and Davisville.

Got Questions?

Central Toronto Cabinet Questions, Answered

Do heritage rules in Rosedale limit what I can do with my kitchen?

Rosedale's heritage conservation district mainly governs exteriors and streetscapes. A new kitchen inside the house is usually untouched by it, but if you add a window or a rear addition, check with Heritage Planning first. We design the cabinets either way.

Do you handle Status Certificate submissions for Yorkville and Harbourfront towers?

Yes. Section 98 of the Condominium Act means boards approve changes to common elements, so we prepare drawings, insurance certificates and the work schedule. Typical approval is 7 business days from a signed design.

Can you fit cabinets to leaning plaster walls in an Annex semi?

Yes. We template with a Proliner laser after the old cabinets come out and build scribe allowance into end panels and face frames, so the gap disappears instead of being caulked.

What does a heritage inset kitchen cost in central Toronto?

Most 20-26 lf heritage kitchens with inset or paint-grade doors land at $24,000-$42,000 all-in. Inset adds roughly 15-20% over Shaker.

How do you deliver to Annex and Little Italy houses with no driveway?

We use laneway access or book a short-term street permit for the truck, then carry boxes in over protected floors.

Will moving my sink in a Davisville house need a permit?

Usually, yes. Toronto requires a building permit for plumbing changes, so we keep the sink on its existing drain where the layout allows, or coordinate with your licensed plumber when it moves.

Can you work with my designer near Trinity Bellwoods?

Yes. Designers across the old city send us CAD files and get shop drawings back within days, with trade pricing.

Still have a question?

Send photos and rough sizes. A designer replies within 1-2 business days.

Ask a Cabinet Expert

Don't See Your Neighbourhood?

Full GTA from Burlington to Pickering, Aurora to Caledon. Send us your address and room sizes for a free CAD quote.

CAD layout + itemized quote in 1-2 business days

Book a Design Visit in Central Toronto

Book a design visit. CAD layout and itemized, per-linear-foot quote within 1-2 business days.

  • 15-year workmanship warranty
  • Written tally before any deposit
  • $5M liability + WSIB
Call Shop Get Free CAD Quote