NKBA + KCMA CERTIFIED . HGTC RED SEAL . $5M LIABILITY . 17+ YRS GTA
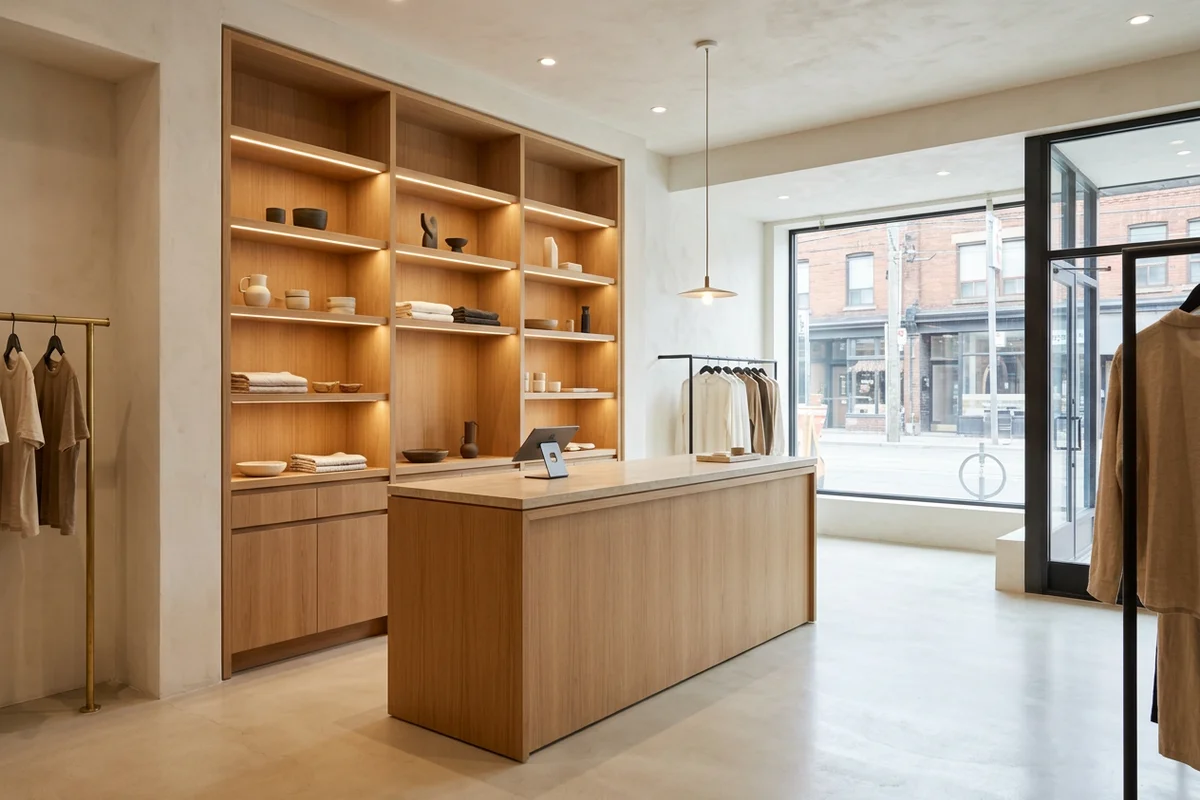
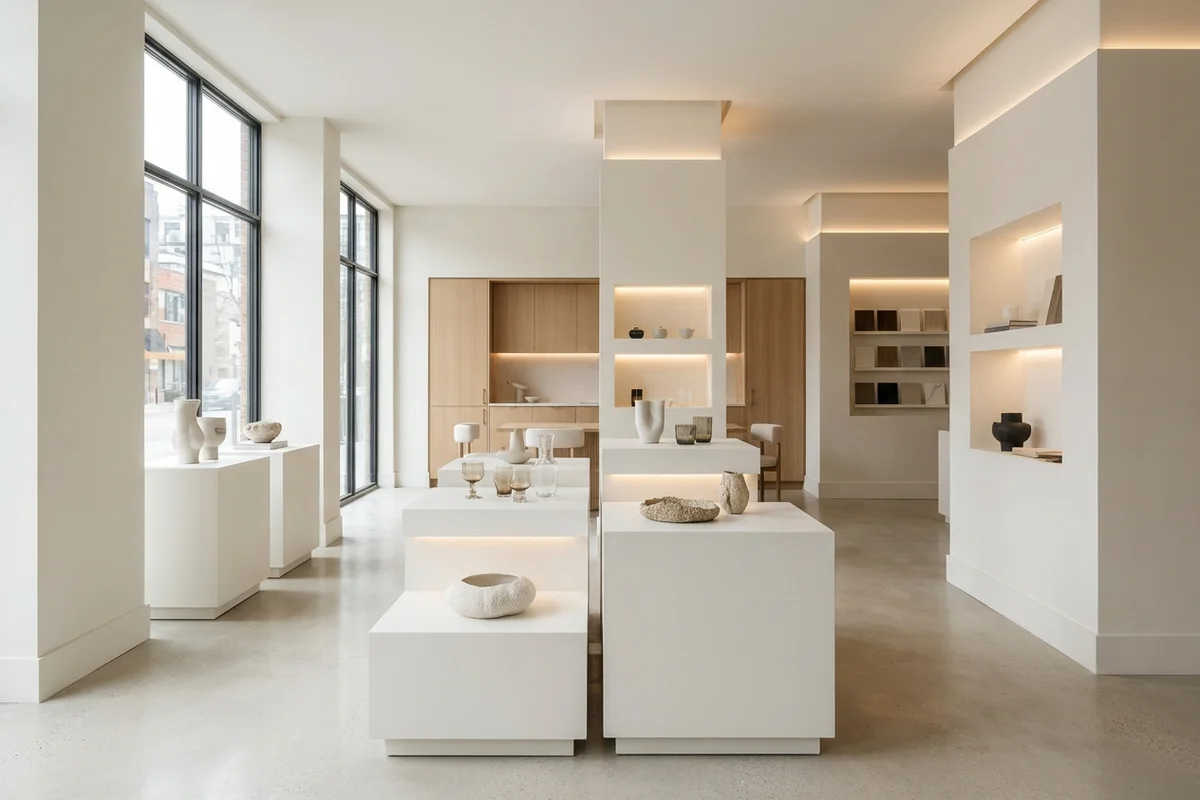
Design showroom with white display plinths and shadow reveal walls
Commercial . Shop-built in the GTA . Blum standard

Showroom and Gallery Display Millwork in Toronto

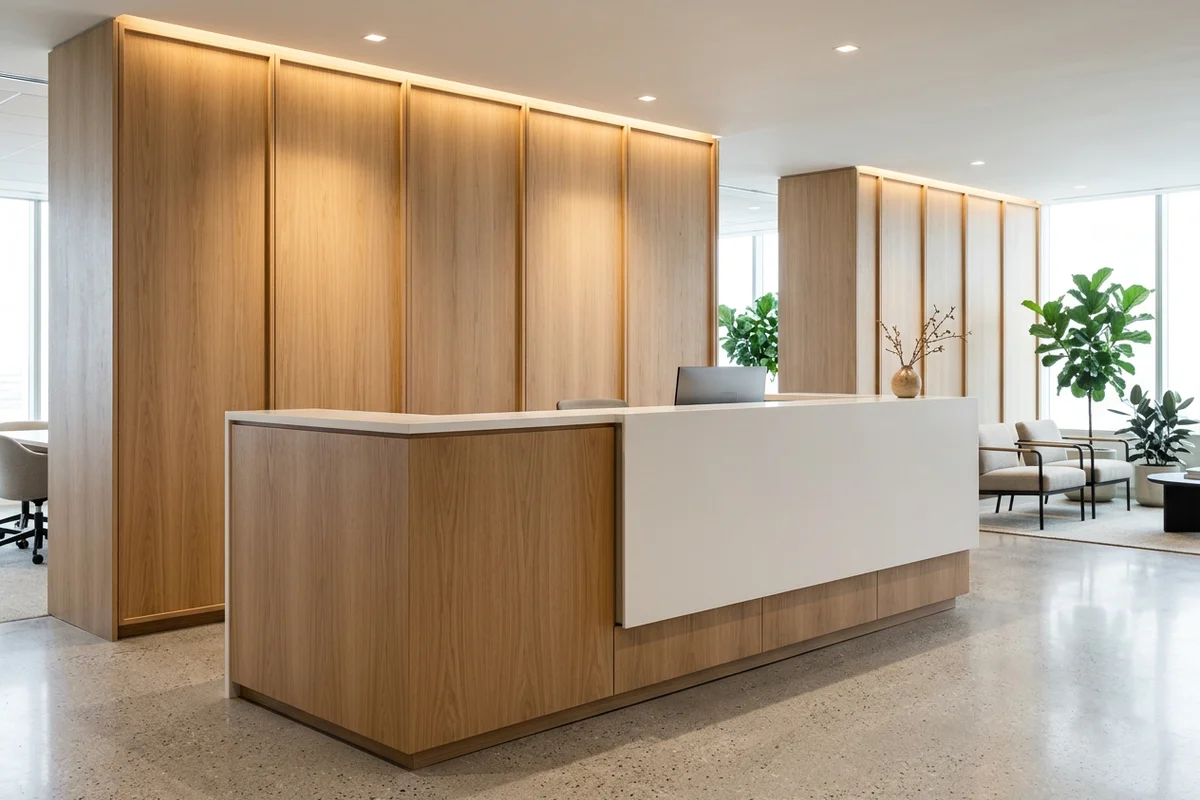
Showrooms and galleries need millwork that disappears behind the product. We build plinths, display walls and feature casework with concealed lighting and reveals, approved in CAD before cutting.

Published price

Written quote after CAD

quoted per project after CAD

Warranty

15 years

Lifetime on Blum

  • Gallery plinths and pedestals
  • Display walls with reveals
  • Integrated LED lighting
  • CAD sign-off before fabrication
Priority 1-2 Day Response

Free Showroom Millwork Quote

Tell us about your kitchen. We'll send a CAD layout + itemized quote within 1-2 business days.

Shared only with our Toronto team.

  • NKBA + KCMA certified
  • HGTC Red Seal lead
  • $5M liability + WSIB
  • 2,100+ GTA installs
  • 97% satisfaction
What Is Included

Display walls, plinths and feature casework with integrated lighting, signed off in CAD before fabrication.

  • Gallery plinths and pedestals
  • Display walls with reveals
  • Integrated LED lighting
  • CAD sign-off before fabrication
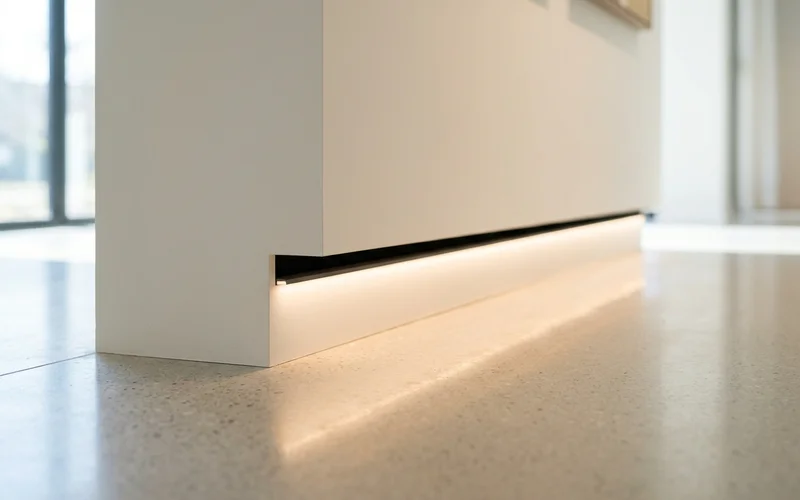
Shadow reveal with an LED channel at the base of a display wall

Showroom and gallery millwork is built to present something else: art, furniture, tile, lighting or product. The best display millwork is barely noticed. Plinths sit square, walls meet floors with a crisp reveal, lighting falls on the object and not the joinery, and nothing wobbles when a visitor leans in.

We build display millwork for showrooms in the Castlefield Design District, galleries on Queen West and pop-ups around the city, using the same CNC and spray booth as our custom millwork.

Types of Display Millwork

Painted MDF plinths in modular heights, with hidden casters or levelling feet.

Display walls with reveals

Painted walls with shadow reveals at the floor and ceiling, and LED channels for wall washes.

Feature casework

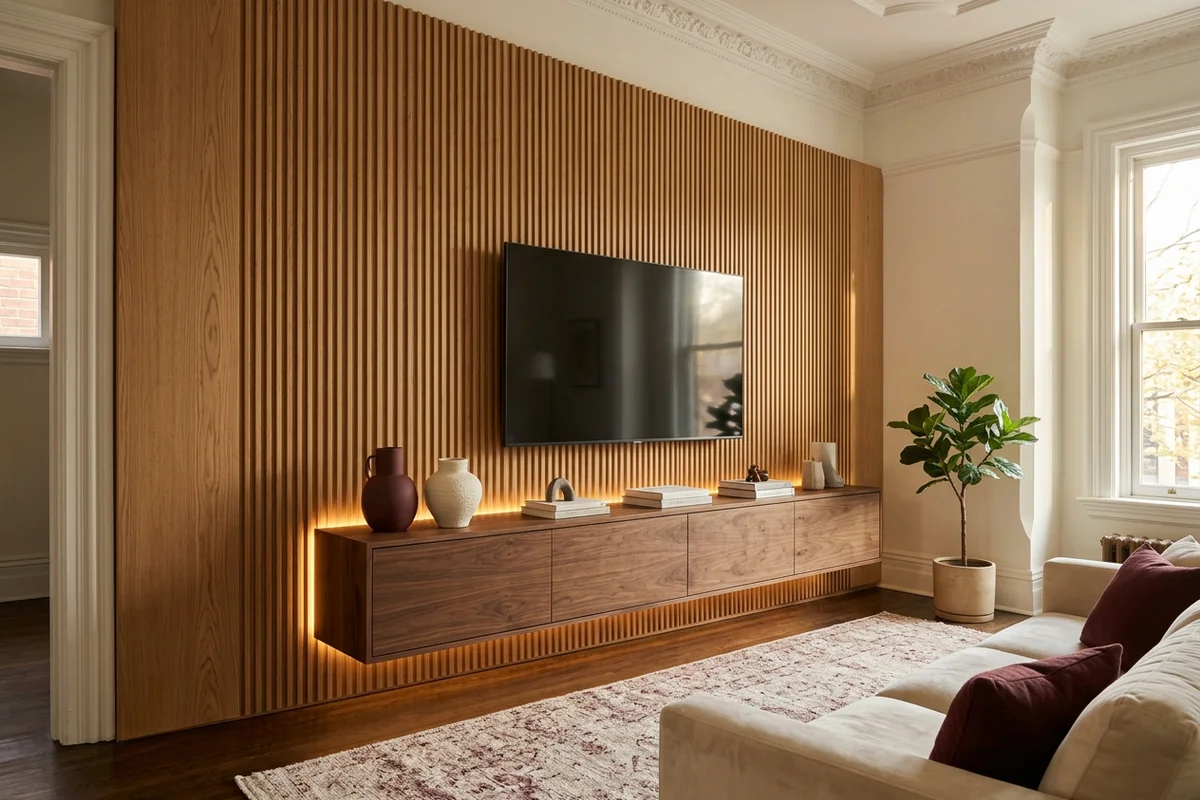
Fluted or veneer feature walls with recessed niches for product.

Sample walls

Pull-out sample boards for tile, stone, fabric and finish showrooms.

Showroom Millwork Pricing

Display millwork is quoted per project after CAD sign-off. Typical timelines:

ScopeTimeline
Gallery plinths, set of 63-4 wks
Display wall with reveals + LED, per 10 lf4-6 wks
Feature casework or sample wall4-6 wks

Approve it in 3D

Display work is about proportion and sight lines. We model every piece in OnShape so you can move niches, change heights and check lighting before anything is cut.

Common Display Millwork Problems

Plinths that rock or chip

Fixed with levelling feet and sprayed, cured finishes.

Visible joints and fasteners

Fixed with shadow reveals and concealed fixings.

Lighting added as an afterthought

Fixed by drawing LED channels into the CAD model. For retail fixtures, see retail store fit-out; for offices, see office workspace cabinetry.

Planning Display Millwork

Start with what is on display and how often it changes. Galleries that re-hang every six weeks need modular plinths on casters and walls that patch easily. Furniture and lighting showrooms need feature walls with integrated power. Tile, stone and fabric showrooms need sample walls that hold heavy boards without sagging.

Then plan sight lines. Visitors should see the hero piece from the door. Plinths step down in height toward the walls, and lighting falls on product, not on joints. We model all of this in OnShape so you can walk the space on screen before anything is built.

Details That Make Display Millwork Disappear

Shadow reveals

A small recessed gap where a wall meets the floor or ceiling hides uneven surfaces and makes panels look like they float.

Concealed fixings

Panels hang on cleats or hidden fasteners so no screws show.

Matte finishes

Matte paint keeps attention on the object and hides fingerprints.

LED channels

Lighting built into the millwork, with diffusers so there are no hot spots.

Caring for Display Millwork

Painted MDF plinths take touch-ups well; we leave a labelled kit with the colour and sheen. Levelling feet adjust if floors are uneven. Wood feature walls finished in hardwax oil can be refreshed in place.

Questions to Ask Before You Hire

  • Will I see the design in 3D before anything is built?
  • Can plinths move between shows?
  • How is lighting integrated and wired?
  • Can you install between exhibitions or after hours?
  • How quickly can you issue a COI?

Showroom Work Across the GTA

Our display work includes furniture and tile showrooms in the Castlefield Design District and along Caledonia Rd, galleries on Queen West, lighting showrooms in King East and pop-ups in the Distillery District. Display pieces are built in our GTA cabinet shop and installed outside trading hours.
Published Pricing

How Much Does Showroom Millwork Cost in Toronto?

Showroom and gallery millwork is quoted per project after a CAD layout and sign-off.

Showroom + Gallery Millwork pricing in Toronto
ScopePrice RangeTimeline
Gallery plinths, set of 6 Quoted after CAD 3-4 wks
Display wall with reveals + LED, per 10 lf Quoted after CAD 4-6 wks
Feature casework or sample wall Quoted after CAD 4-6 wks

Guaranteed Transparency

Written per-linear-foot quote before any deposit. 25/50/25 payment schedule. 5% off for pay-in-full. No consult fee.

Materials

Materials We Use for Showroom Millwork

Every material is named on your quote, so you can compare like for like.

Paint-grade MDF

Smooth, stable MDF for crisp painted plinths and walls.

Shadow reveals

Precise reveals between panels, floors and ceilings milled on our CNC.

LED channel lighting

Concealed LED channels with diffusers, wired by your electrician.

Fluted and veneer panels

Walnut or white oak feature panels milled in our shop.

OnShape CAD

Every piece modelled and approved in 3D before fabrication.

AWMAC standards

Commercial casework built to AWMAC standards.

See the full door style, finish and substrate catalogue

Door Styles

  • Painted MDF Shaker

    Classic GTA favourite

  • Solid wood flat-slab

    Walnut, white oak, maple

  • Raised panel

    Traditional, formal

  • Mitred profile

    Transitional

  • Inset

    Heritage, true-to-period

  • Paint-grade poplar

    Full custom colour

Finishes + Hardware

  • Benjamin Moore Advance + Scuffx paint

    Hard-curing paint for painted doors

  • Rubio Monocoat + Osmo natural oil

    Low-sheen oil for walnut and oak

  • UV-cured conversion varnish

    Chip and moisture resistant topcoat

  • Blum Legrabox + Blumotion hardware

    Standard on every job

  • Richelieu + Top Knobs pulls

    Brass, black, nickel, leather

  • Rev-A-Shelf pull-outs + organizers

    Waste, spice, corner, pantry

Box Substrates

  • Baltic Birch plywood

    Standard boxes; sink bases marine-grade

  • Moisture-resistant HDF

    Bath vanities and laundry rooms

  • Melamine-faced ply

    Budget tier and bulk-unit programs

Open the materials page
Why Toronto Elite

Why Choose Toronto Elite for Showroom Millwork?

Millwork that steps back

Reveals, concealed lighting and matte finishes keep the focus on the product.

Approved in 3D

Every piece signed off in CAD before anything is cut.

Crisp painted finishes

Sprayed and cured in our booth, not rolled on site.

Flexible plinths

Plinths with hidden casters and modular heights for changing shows.

Installs between shows

Scheduled around exhibitions and opening nights.

Not sure if you need refacing or new boxes?

A designer can tell from a few photos. You get an honest read and a written range, with no consult fee.

Process

How Does a Showroom Millwork Project Work?

CAD, laser, CNC, install. The order never changes, because each step protects the next one.

  1. 01 / Step

    Display brief

    We review what you are displaying, sight lines and lighting goals.

  2. 02 / Step

    CAD model + sign-off

    A 3D model of plinths, walls and lighting, approved before cutting.

  3. 03 / Step

    Quote + shop drawings

    Written quote and shop drawings with a COI in 24 hours.

  4. 04 / Step

    Fabrication + finish

    Built and finished in our shop over 3-6 weeks.

  5. 05 / Step

    Install

    Installed between exhibitions or after hours.

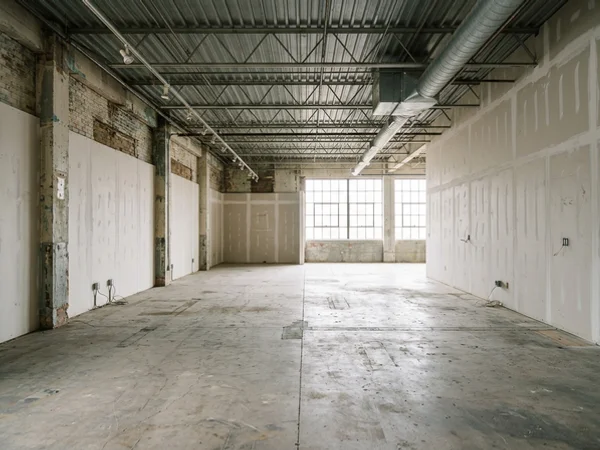
Before: empty industrial showroom in the Castlefield Design District Before
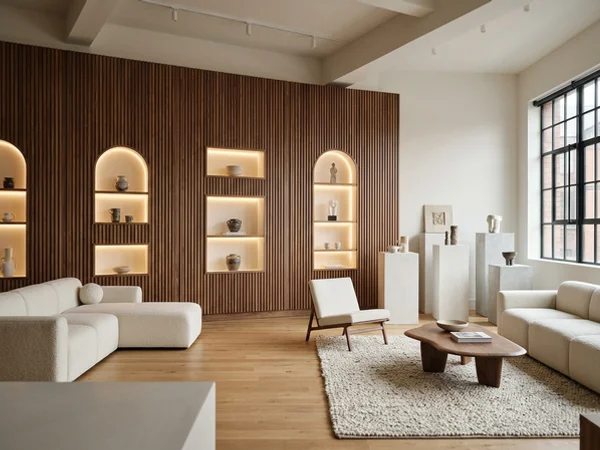
After: furniture showroom with a fluted walnut wall in the Castlefield Design District After
Before + After Case Study

Castlefield Design District Furniture Showroom

Castlefield Design District . Near Castlefield Ave and Caledonia Rd

A furniture importer opening a second showroom. We built a fluted walnut feature wall with recessed display niches, six painted plinths with hidden casters and a pull-out sample wall for fabrics and finishes. Every piece was modelled in OnShape and approved in 3D, and the LED channels were drawn into the wall before fabrication.

Materials
Fluted walnut panels, paint-grade MDF plinths, LED channel lighting, shadow reveals
Size
18 lf feature wall + 6 plinths + sample wall
Turnaround
5 wks + 3 days install
Project value
$21,000-$27,000
See all 10 GTA case studies
Client Reviews

What Clients Say About Our Showroom Millwork

Named neighbourhoods, real scopes. Ask us for references on any project type.

"The 3D model let us move niches around before anything was built. The walnut wall is the first thing clients photograph."

Gabriel M.

Showroom owner, Castlefield Design District

"Plinths with hidden casters and three heights. We re-hang every show in half the time."

Yuki S.

Gallery director, Queen West

"Pull-out sample boards that do not sag. Built well and installed after hours."

Ricardo F.

Tile showroom manager, Caledonia Rd

"Casework with integrated power for live displays. Clean reveals everywhere."

Amelia W.

Lighting showroom owner, King East

"Built for a six-month pop-up with reusable plinths for the next one. Smart planning."

Olu A.

Brand manager, Distillery District pop-up

Got Questions?

How much does showroom millwork cost in Toronto?

Showroom and gallery millwork is quoted per project after a CAD layout, because sizes, finishes and lighting vary. You get a written quote before any deposit.

Can plinths be moved between shows?

Yes. We build plinths with hidden casters or levelling feet and modular heights.

Do you build in lighting?

Yes. LED channels and diffusers are drawn into the CAD model and installed in the shop; your electrician makes the final connection.

Will I see the design before you build?

Yes. Every piece is modelled in OnShape and signed off in 3D before fabrication.

Can you install between exhibitions?

Yes. We schedule around your show calendar and install after hours.

Can you provide a certificate of insurance?

Yes. We issue a COI within 24 hours and carry $5M liability and WSIB coverage.
Matte painted MDF for plinths and walls, sprayed and cured in our booth, and wood veneer for feature walls.

What warranty applies?

15 years on joinery and lifetime on Blum hardware, with surface materials under their manufacturers' warranties.

Still have a question?

Send photos and rough sizes. A designer replies within 1-2 business days.

Ask a Cabinet Expert

Don't See Your Neighbourhood?

Full GTA from Burlington to Pickering, Aurora to Caledon. Send us your address and room sizes for a free CAD quote.

CAD layout + itemized quote in 1-2 business days

Ready to Plan Your Showroom Millwork?

Book a design visit for showroom + gallery millwork anywhere in the GTA. CAD layout and itemized quote within 1-2 business days.

  • 15-year workmanship warranty
  • Written tally before any deposit
  • $5M liability + WSIB
Call Shop Get Free CAD Quote