What Is Laser Templating?
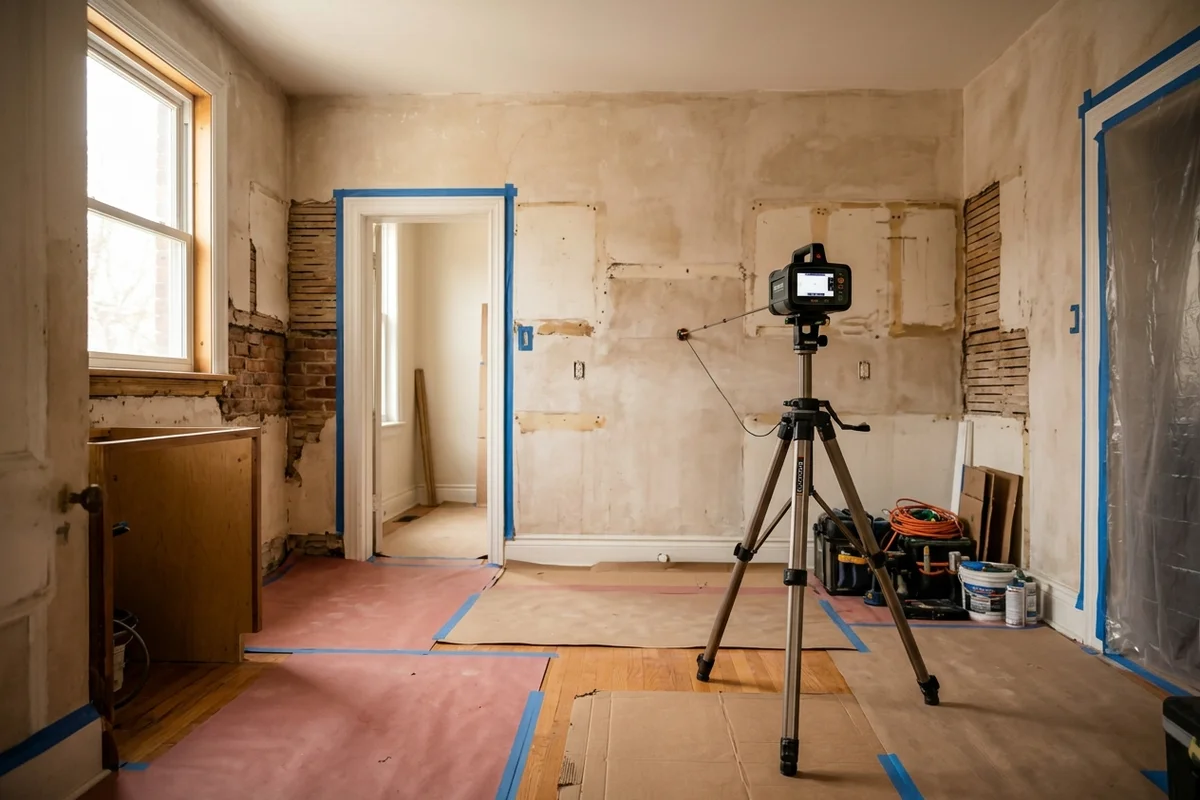
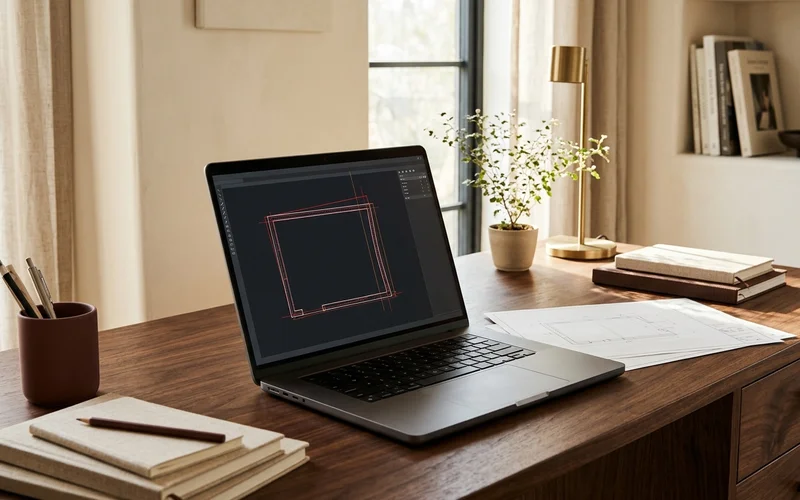
Laser templating is digital measurement of a room in three dimensions. We use a Proliner, which records points on every wall, corner, opening, floor and ceiling to 1/16 inch accuracy and sends them straight into our CAD software. The result is a true picture of your room, including the bows, leans and slopes that a tape measure misses.
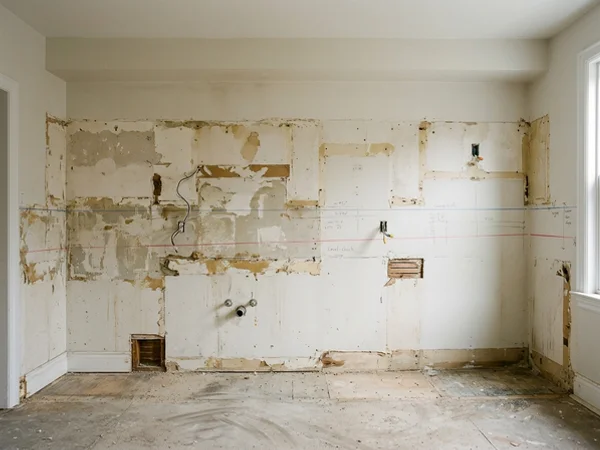
It matters most in Toronto because so many kitchens sit in older houses. Victorian and Edwardian homes in Davisville, Cabbagetown and The Annex have plaster walls that bow, floors that slope and corners that are not square. Condos have their own quirks: 45-degree walls, columns and bulkheads. We template every full build after the old cabinets come out, as part of cabinet removal.
What Laser Templating Captures
Wall profiles
Bows and leans along each wall, so end panels and fillers get the right scribe allowance.
Corners and angles
Out-of-square and 45-degree corners, cut on the CNC from the same data.
Floors and ceilings
Slopes and steps, so tall units sit plumb and uppers sit level.
Openings
Windows, doors and stub-outs located exactly, so the 3D CAD design places everything correctly.
Laser Templating Pricing
| Scope | Price | Timeline |
|---|---|---|
| With a full build | Included | Same day as removal |
| Standalone, single room | Quoted per project | 1 visit |
| Trade templating with CAD export | Trade pricing | 1 visit + file in days |
The 3/8 inch problem
When an installer measures around old cabinets and the wall bows behind them, new cabinets are built to the wrong line. They arrive 3/8 inch short of the wall and the gap gets caulked. Laser templating after removal prevents it.
Laser vs Tape Measure
| Tape measure | Proliner laser | |
|---|---|---|
| Accuracy | Depends on the installer | 1/16 inch |
| Captures bows and slopes | Rarely | Yes |
| Transcription to CAD | By hand | Direct import |
| Odd angles | Estimated | Exact |
Common Fit Problems Templating Prevents
Gaps at the wall
Prevented by scribe allowances drawn from the real wall profile.
Tall units out of plumb
Prevented by capturing the floor slope.
Counter seams in the wrong place
Prevented by templating counters from the same data as the custom kitchen cabinets.
What Happens on Templating Day
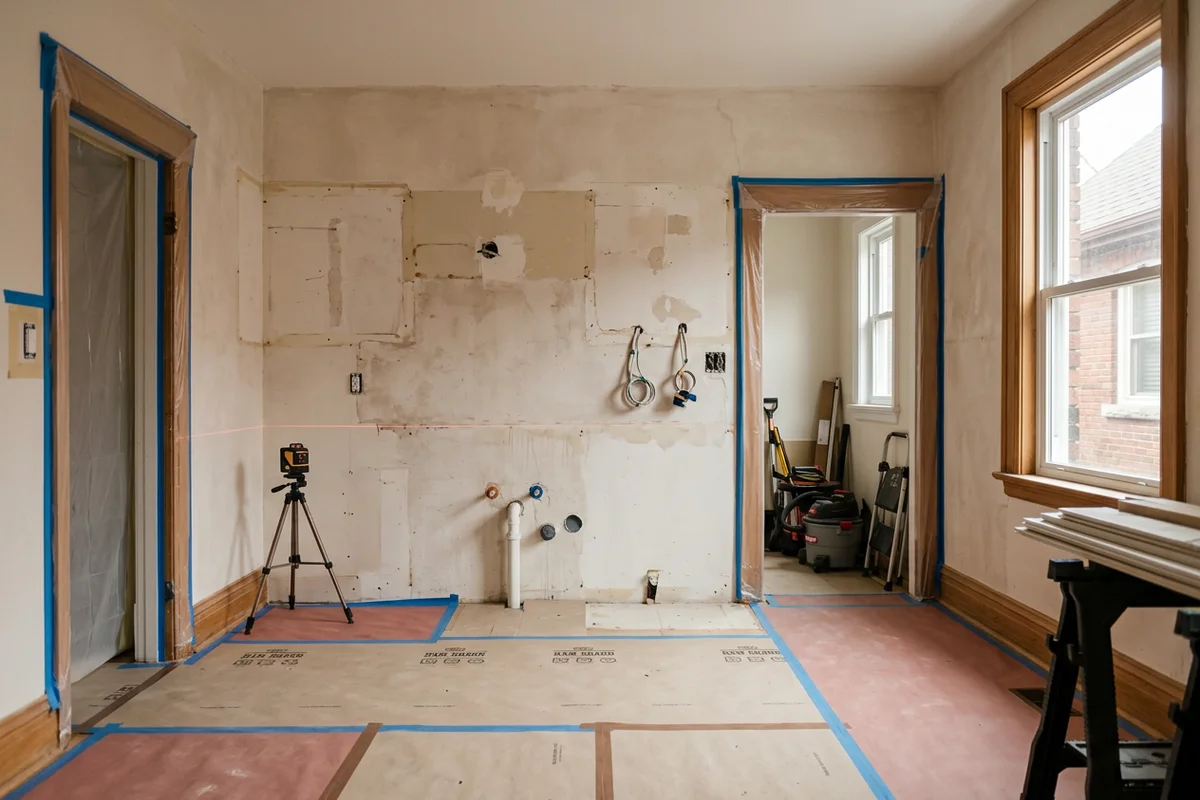
Templating usually follows removal on the same day or the next. The crew clears the floor, sets the Proliner on a stand and records points along every wall at counter height and near the floor and ceiling. They capture corners, window and door openings, plumbing and gas stub-outs, outlets and any bulkheads or columns. A typical kitchen takes one to two hours.
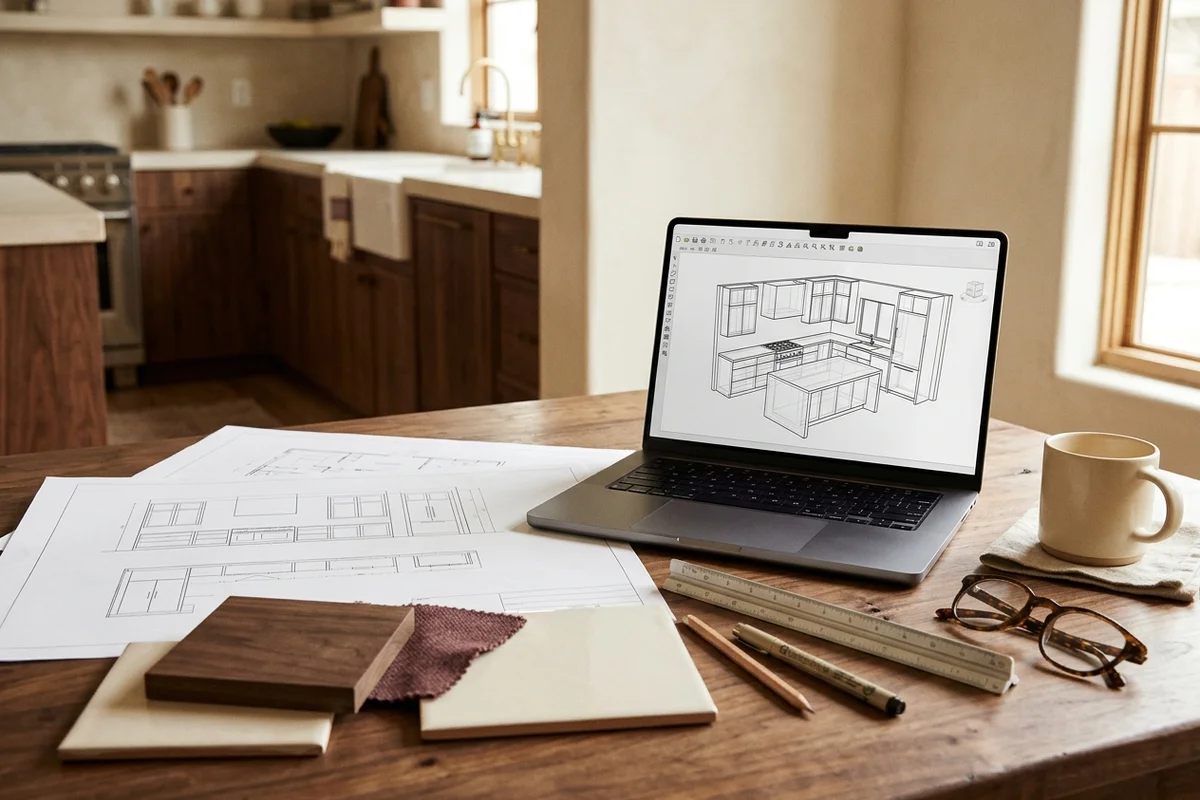
The data goes into our OnShape model the same day. Your designer then builds the cabinets to the real room, with scribe allowance where walls bow and filler sizes set to the actual gaps.
Why Toronto Rooms Need Laser Templating
Plaster walls
Older plaster walls in Davisville, The Annex and Cabbagetown bow and lean, sometimes by half an inch or more over a wall.
Sloped floors
Floors in older houses slope toward the middle of the room or a former wall line.
Odd angles
Condos often have 45-degree walls, columns and curved window walls.
Old renovations
Previous renovations sometimes left walls thicker in places from layers of drywall.
Using the Data Beyond Cabinets
The same scan can be exported for counter fabricators, so quartz and stone templates match the cabinets. Designers and GCs can use the data for other trades, such as tile layout or panelling.
Questions to Ask Any Cabinet Maker About Measuring
- Do you measure before or after the old cabinets come out?
- Do you use a laser or a tape?
- How is the data transferred to the design?
- How do you handle bowed walls and sloped floors?
- What is your fit-as-planned rate?
Templating Across the GTA
We template every full build across the GTA, from heritage kitchens in Davisville and Cabbagetown to condo suites in Yorkville, and offer standalone templating for designers, GCs and counter fabricators in The Annex, Etobicoke and beyond. Templating is the step that lets our cabinet makers in Toronto build to the true wall line.