NKBA + KCMA CERTIFIED . HGTC RED SEAL . $5M LIABILITY . 17+ YRS GTA
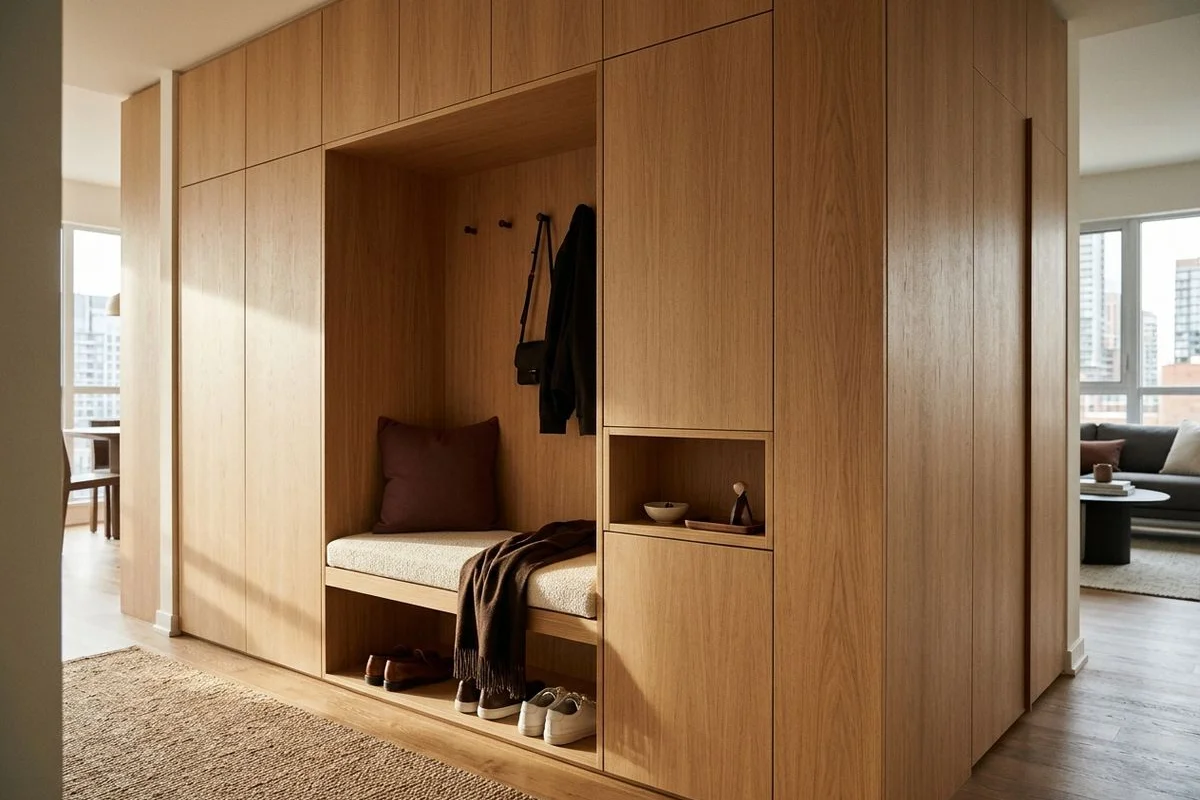
Shallow condo entry cabinetry with handleless white oak doors
Condo . Shop-built in the GTA . Blum standard

Small Space Cabinetry That Finds Storage in Every Inch

Compact projects target the awkward spaces: shallow entry walls, bulkhead voids, bathroom towers and dead corners. Push-to-open fronts and blind-corner pull-outs keep sightlines clean in tight suites and small homes.

Published price

$350-$500/lf Shaker

per linear foot, by door style

Timeline

3-5 wks

Shop + install

Warranty

15 years

Lifetime on Blum

  • Shallow-depth entry and hallway storage
  • Blind-corner pull-outs (LeMans, Magic Corner)
  • Push-to-open Blum Tip-On fronts
  • Bulkhead and stack scribing
Priority 1-2 Day Response

Free Compact Spaces Quote

Tell us about your kitchen. We'll send a CAD layout + itemized quote within 1-2 business days.

Shared only with our Toronto team.

  • NKBA + KCMA certified
  • HGTC Red Seal lead
  • $5M liability + WSIB
  • 2,100+ GTA installs
  • 97% satisfaction
What Is Included

What Is Included in Compact Space Cabinetry?

Entry closets, bath towers, nook storage and blind-corner fixes for condos and small homes, separate from full kitchen renovations.

  • Shallow-depth entry and hallway storage
  • Blind-corner pull-outs (LeMans, Magic Corner)
  • Push-to-open Blum Tip-On fronts
  • Bulkhead and stack scribing
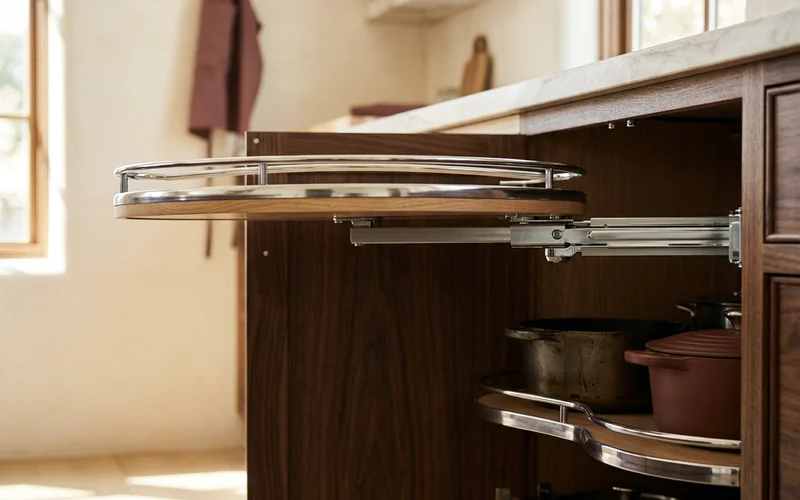
LeMans blind-corner pull-out swinging out of a base cabinet

What Is Compact Space Cabinetry?

Compact space cabinetry is storage built into the parts of a home that standard cabinets cannot use: a 12-inch-deep entry wall, the void above a hallway bulkhead, the corner of an L-shaped kitchen, the gap beside a fridge. It is a separate service from our condo kitchen renovations, because many suites need storage more than they need a new kitchen.

Most of this work is in downtown towers around CityPlace, Fort York and Regent Park, and in narrow Victorian houses in Little Portugal and Leslieville where hallways are tight and every alcove counts.

Types of Compact Storage

Entry walls

A shallow run of cabinets with shoe pull-outs, a bench niche and coat storage. Built 10 to 15 inches deep so the hallway stays usable.

Bathroom towers

Linen towers beside the vanity, 12 to 15 inches deep, with push-to-open doors.

Bulkhead and soffit cabinets

Lift-up cabinets built into bulkhead voids above hallways and kitchens. Good for suitcases and seasonal items.

Blind-corner fixes

LeMans and Magic Corner pull-outs retrofitted into existing corner cabinets, or built into new ones.

Alcove nooks

Desk nooks, reading nooks and display shelving in alcoves. For full wall systems, see condo wall units.

Compact Cabinetry Pricing

ScopeSizePrice range
Shallow entry wall with bench niche6 lf$2,400-$3,600
Bathroom linen tower12-15 in deep$1,200-$2,200
Bulkhead or alcove storage5 lf$1,750-$3,000
Blind-corner retrofit with pull-outPer corner$450-$850

Depth is the design decision

In a small space, the right depth matters more than the door style. We measure the walkway you need first, then build the deepest box that leaves it clear.

Common Small-Space Problems We Solve

No front closet

Fixed with a shallow entry wall and shoe pull-outs.

Dead blind corners

Fixed with LeMans or Magic Corner pull-outs.

Wasted bulkheads

Fixed with lift-up cabinets on Hafele fittings.

Handles catching in tight spaces

Fixed with push-to-open Blum Tip-On. For condo reach-in closets, see condo closet systems.

Finding Hidden Storage in a Small Space

Walk through your home and look for five kinds of wasted space. Shallow walls in hallways and entries, where a 10 to 15 inch deep cabinet fits without blocking the path. Bulkheads and soffits over hallways and kitchens, often hollow and perfect for lift-up cabinets. Dead corners in L-shaped kitchens. Gaps beside the fridge, the stove or the end of a run, where a 6 to 9 inch pull-out pantry fits. Alcoves beside windows and columns, where a desk or shelving nook can live.

Most small suites have at least three of these. A single compact storage package can add the equivalent of a closet without changing a single wall.

Design Rules for Small Spaces

Depth first

Choose the deepest box that still leaves the walkway clear. In a 40-inch hallway, a 12-inch cabinet leaves 28 inches, which is comfortable for one person.

Handleless fronts

Push-to-open Blum Tip-On keeps narrow spaces free of pulls that catch on bags and hips.

Light colours and matching fronts

In small rooms, fronts that match the wall colour or a pale wood visually recede.

Full height

Taking storage to the ceiling adds space without adding footprint. Lift-up doors keep high cabinets usable.

Caring for Compact Cabinetry

Tip-On mechanisms need no maintenance; if a door stops springing open, a small adjustment resets it. Pull-out pantries run on soft-close runners that carry full loads of cans and jars. Clean fronts with a damp cloth.

Questions to Ask Before You Hire

  • How shallow can you build a cabinet, and how will it be anchored?
  • Can you add a corner pull-out to my existing cabinets?
  • Will the pieces fit my building's elevator?
  • Can you install in a single day?
  • What warranty covers the work?

Compact Storage Across the GTA

We build compact storage for condo suites in CityPlace, Fort York and Regent Park, narrow Victorian houses in Little Portugal and Leslieville, and small homes and townhouses across the GTA. For full kitchens in small suites, see our condo kitchen renovation page. Every compact piece is built in the same shop as our custom kitchen cabinetry in Toronto.
Published Pricing

How Much Does Small Space Cabinetry Cost in Toronto?

All-in ranges with CNC fabrication and install. You get a written tally after laser templating and before any deposit.

Compact Space Cabinetry pricing in Toronto
ScopePrice RangeTimeline
Shallow entry wall with bench niche, 6 lf $2,400-$3,600 3-4 wks
Bathroom linen tower, 12-15 in deep $1,200-$2,200 3 wks
Bulkhead or alcove storage, 5 lf $1,750-$3,000 3-4 wks
Blind-corner retrofit with pull-out $450-$850 1 wk

Per Linear Foot, All-In

  • Shaker$350-$500/lf
  • Flat-slab wood$400-$600/lf
  • Paint-grade poplar$500-$750/lf

Add-Ons

  • Blind-corner pull-out (LeMans or Magic Corner): $450-$850
  • Pull-out pantry or organizer: $220-$850 each

Guaranteed Transparency

Written per-linear-foot quote before any deposit. 25/50/25 payment schedule. 5% off for pay-in-full. No consult fee.

Materials

Materials We Use for Compact Spaces

Every material is named on your quote, so you can compare like for like.

Shallow-depth cabinets

Boxes from 10 to 15 inches deep for hallways and entries where a standard 24-inch box blocks the path.

Blum Tip-On

Push-to-open hardware so handleless fronts do not catch in narrow corridors.

LeMans and Magic Corner

Corner pull-outs that bring blind-corner contents out into the room.

Rev-A-Shelf organizers

6 to 9 inch pull-out pantries, tray dividers and door-mounted racks.

Hafele lift-up fittings

Lift-up doors for bulkhead cabinets so they open without hitting your head.

45-degree corner cabinets

Angled boxes for odd corners, templated with a laser.

See the full door style, finish and substrate catalogue

Door Styles

  • Painted MDF Shaker

    Classic GTA favourite

  • Solid wood flat-slab

    Walnut, white oak, maple

  • Raised panel

    Traditional, formal

  • Mitred profile

    Transitional

  • Inset

    Heritage, true-to-period

  • Paint-grade poplar

    Full custom colour

Finishes + Hardware

  • Benjamin Moore Advance + Scuffx paint

    Hard-curing paint for painted doors

  • Rubio Monocoat + Osmo natural oil

    Low-sheen oil for walnut and oak

  • UV-cured conversion varnish

    Chip and moisture resistant topcoat

  • Blum Legrabox + Blumotion hardware

    Standard on every job

  • Richelieu + Top Knobs pulls

    Brass, black, nickel, leather

  • Rev-A-Shelf pull-outs + organizers

    Waste, spice, corner, pantry

Box Substrates

  • Baltic Birch plywood

    Standard boxes; sink bases marine-grade

  • Moisture-resistant HDF

    Bath vanities and laundry rooms

  • Melamine-faced ply

    Budget tier and bulk-unit programs

Open the materials page
Why Toronto Elite

Why Choose Toronto Elite for Compact Spaces?

Storage in the voids

We look for space in bulkheads, corners and alcoves that most designs ignore.

Shallow where it matters

Boxes built to the depth your hallway can spare, not a standard size.

Clean, handleless fronts

Blum Tip-On push-to-open keeps narrow spaces free of pulls.

Corner pull-outs

LeMans and Magic Corner units turn blind corners into usable storage.

Condo-ready logistics

Small, elevator-friendly pieces and quick installs.

Not sure if you need refacing or new boxes?

A designer can tell from a few photos. You get an honest read and a written range, with no consult fee.

Process

How Does a Compact Storage Project Work?

CAD, laser, CNC, install. The order never changes, because each step protects the next one.

  1. 01 / Step

    Space audit

    We walk the suite and list every wasted void: entries, corners, bulkheads and alcoves.

  2. 02 / Step

    Laser measure + CAD

    Proliner templating and a 3D layout for each space, with clearances for doors and walkways.

  3. 03 / Step

    Shop build

    Shallow boxes and pull-outs built and finished in 2-4 weeks.

  4. 04 / Step

    Install

    Usually a single day on site, with elevator booking for condos.

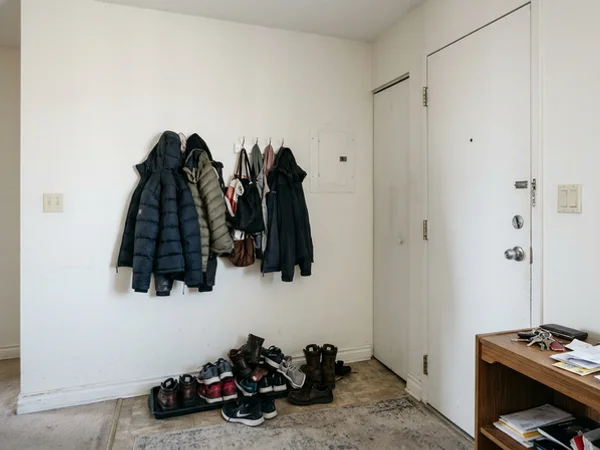
Before: bare condo entry wall with shoes on the floor in CityPlace Before
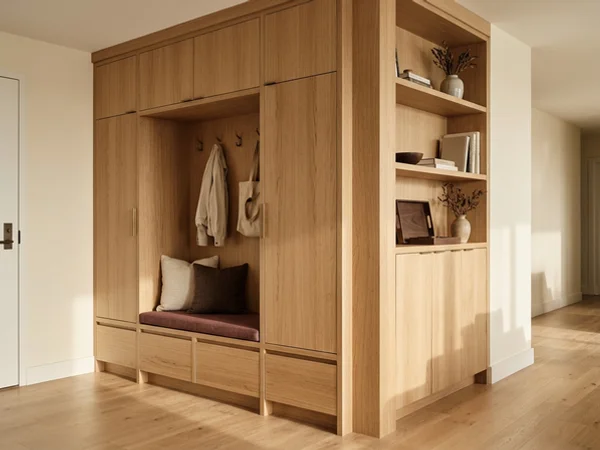
After: shallow white oak entry cabinetry with a bench niche in CityPlace After
Before + After Case Study

CityPlace Suite Storage Package

CityPlace . Fort York Blvd tower

A 590 sq ft one-bedroom with no front closet and a bathroom with one shelf. We built a 12-inch-deep entry wall with a bench niche and shoe pull-outs, a 13-inch linen tower beside the vanity and lift-up cabinets in the bulkhead over the hallway. Every piece came up the elevator in one trip and was installed in a day.

Materials
Flat-slab white oak veneer, Blum Tip-On, Hafele lift-ups, Rev-A-Shelf shoe pull-outs
Size
6 lf entry + linen tower + 5 lf bulkhead
Turnaround
3 wks + 1 day install
Project value
$5,800-$7,600
See all 10 GTA case studies
Client Reviews

What Clients Say About Our Compact Spaces

Named neighbourhoods, real scopes. Ask us for references on any project type.

"We had no front closet. Now there is a bench, shoe pull-outs and coat storage in 12 inches of depth."

Jasmine L.

CityPlace condo owner

"The bulkhead cabinets hold all our suitcases. I did not know that space existed."

Mark E.

Fort York condo owner

"A 6-inch pull-out pantry beside the fridge and a LeMans corner. Small kitchen, much more storage."

Carla D.

Little Portugal homeowner

"They built a desk nook in an alcove with floating shelves. One day install, very tidy."

Tyrone B.

Regent Park condo owner

"Our blind corner was a black hole. The Magic Corner retrofit brought everything out."

Nina H.

Mount Dennis homeowner

Got Questions?

Compact Space Cabinetry FAQs

How much does small space cabinetry cost in Toronto?

Compact projects use our per-linear-foot rates: Shaker $350-$500/lf, flat-slab $400-$600/lf and paint-grade $500-$750/lf. A shallow 6 lf entry wall runs $2,400-$3,600; a blind-corner retrofit with a pull-out runs $450-$850.

How shallow can cabinets be?

We build boxes from about 10 inches deep, which suits entries, hallways and linen towers. The depth is set by what you need to store and how much walkway you need to keep.

What is a blind-corner pull-out?

A fitting such as a LeMans or Magic Corner that swings or slides corner contents out into the room, so you do not have to reach into the back of a dead corner.

Can you add storage without a full renovation?

Yes. Compact projects are stand-alone. We add entry, bath and nook storage without touching your kitchen.

How long does it take?

3-5 weeks from CAD sign-off, and most installs take a single day.

Do you use handles in small spaces?

Often not. Blum Tip-On push-to-open fronts avoid pulls catching on bags and hips in narrow corridors.

Do condo boards need to approve this work?

Smaller millwork usually needs only an elevator booking, but some buildings ask for notice. We check your rules first.

Is compact cabinetry under warranty?

Yes. 15 years on box joinery, 5 years on paint-grade finish and lifetime on Blum hardware.

Still have a question?

Send photos and rough sizes. A designer replies within 1-2 business days.

Ask a Cabinet Expert

Don't See Your Neighbourhood?

Full GTA from Burlington to Pickering, Aurora to Caledon. Send us your address and room sizes for a free CAD quote.

CAD layout + itemized quote in 1-2 business days

Ready to Plan Your Compact Spaces?

Book a design visit for compact space cabinetry anywhere in the GTA. CAD layout and itemized quote within 1-2 business days.

  • 15-year workmanship warranty
  • Written tally before any deposit
  • $5M liability + WSIB
Call Shop Get Free CAD Quote