What Are Shop-Built Custom Kitchen Cabinets?
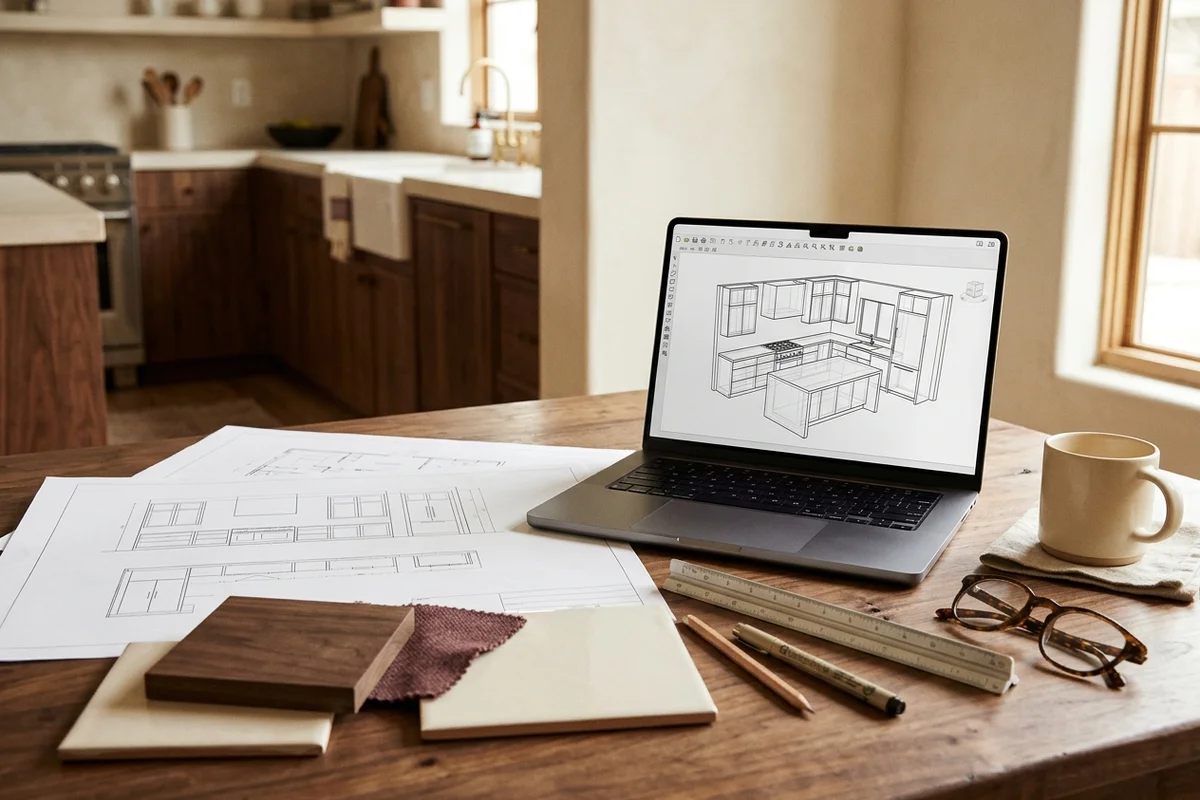
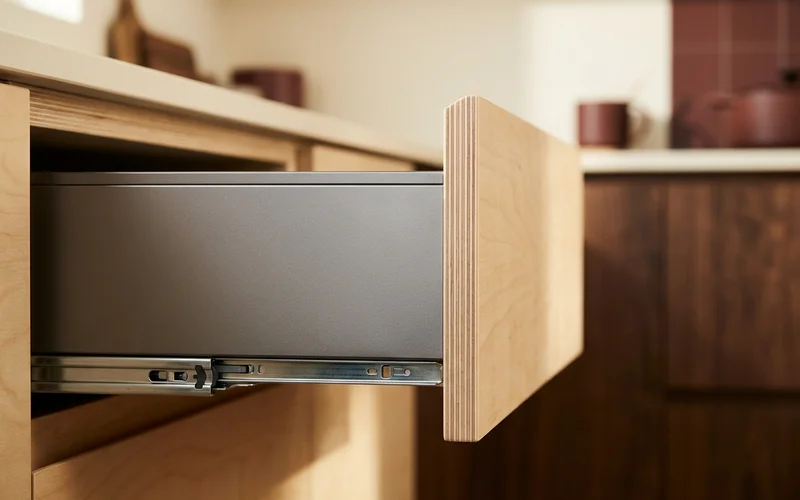
Custom kitchen cabinets are boxes, doors and drawers designed for your room instead of picked from a catalogue of standard widths. At Toronto Elite Kitchen Cabinets that means every box is cut on our Biesse Rover CNC in the GTA, sized from a laser scan of your actual walls, and assembled from 18 mm Baltic Birch plywood. The sink base is marine-grade ply, face frames are poplar, and every door and drawer runs on Blum hardware.
The difference shows up years later. Stock and flat-pack kitchens are built in 3 inch increments and filled out with fillers at the ends. Ours are built to the run, so a 131 1/4 inch wall gets 131 1/4 inches of cabinetry with a scribe allowance where the plaster bows. Toronto houses are rarely square. Victorian semis in Cabbagetown, Edwardian detached homes in Rosedale and 1950s bungalows in Leaside all have walls that lean, floors that slope and corners that are not 90 degrees. Custom boxes absorb that; stock boxes expose it.
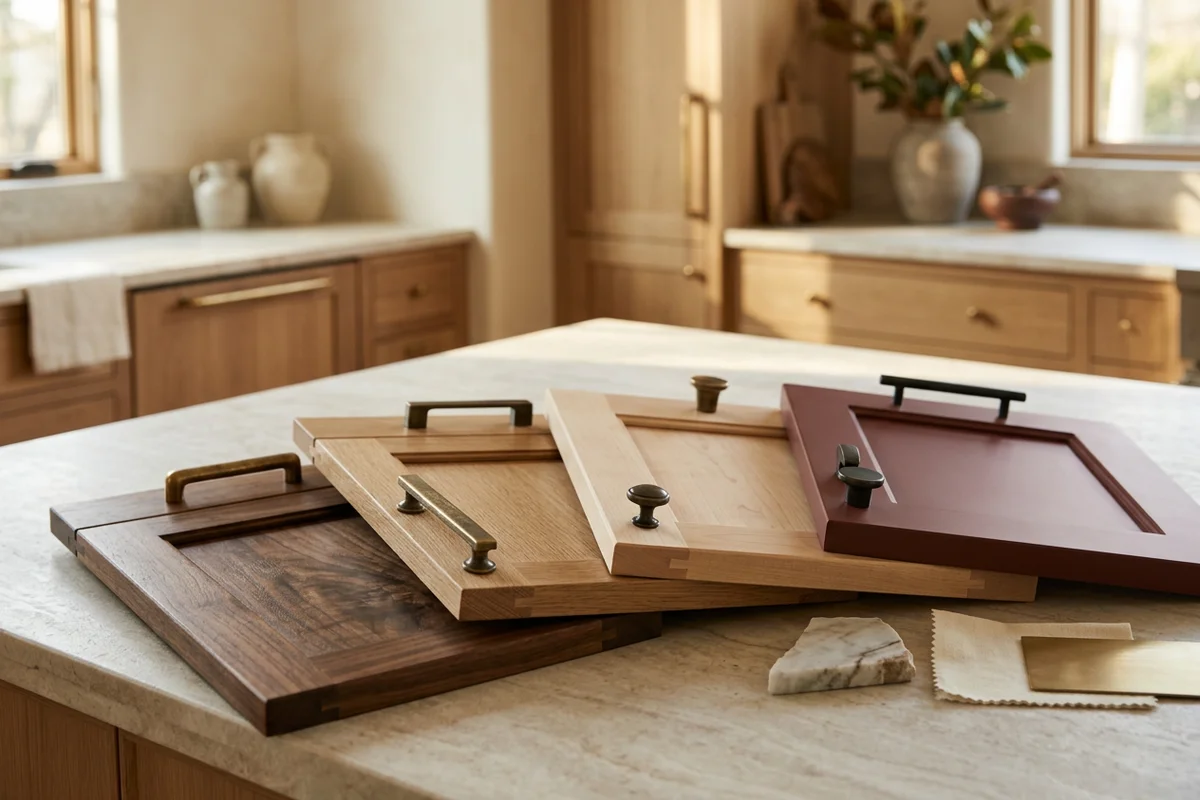
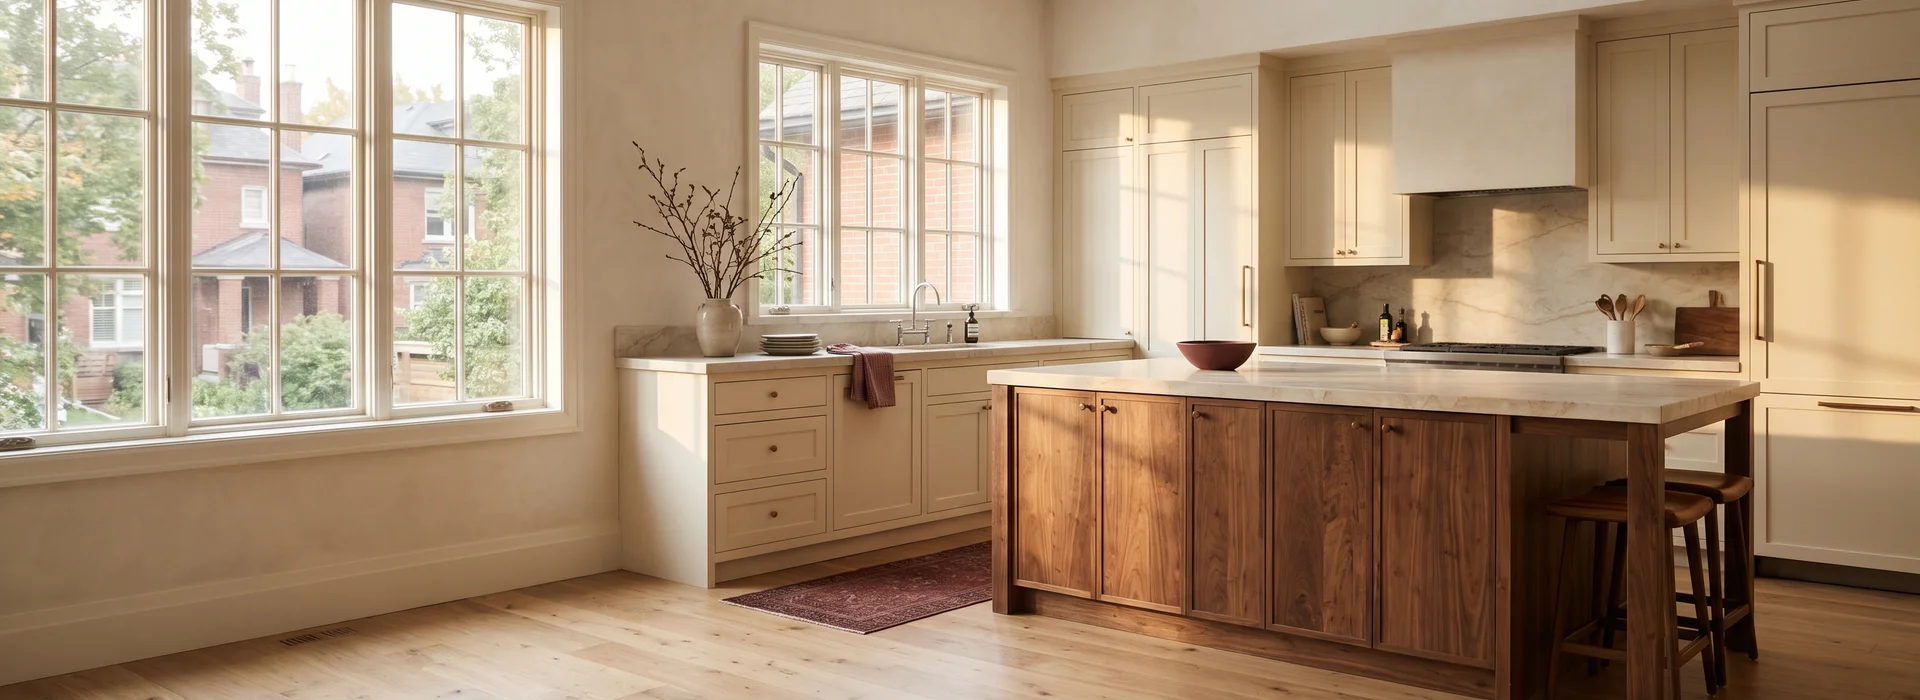
We build three door families. Shaker (five-piece door with a flat centre panel) is still the most requested style in the GTA. Flat-slab in walnut, white oak or maple suits modern infill homes and condo-style renovations. Inset, where the door sits inside the face frame with an even reveal, is the right call for heritage kitchens. Mitred profile, raised panel and paint-grade poplar fill out the range on our materials page.
Types of Custom Kitchens We Build
Full custom kitchen (20-30 linear feet)
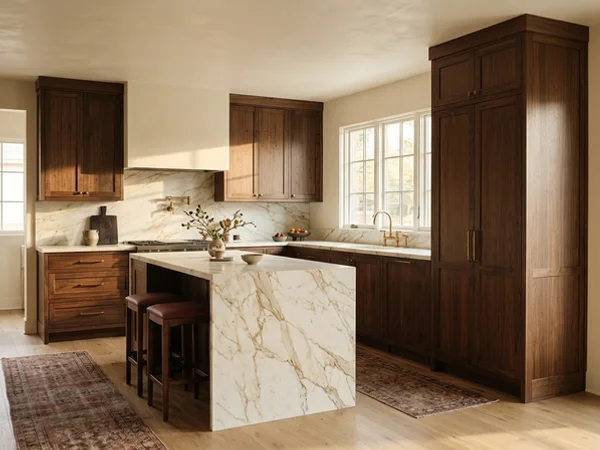
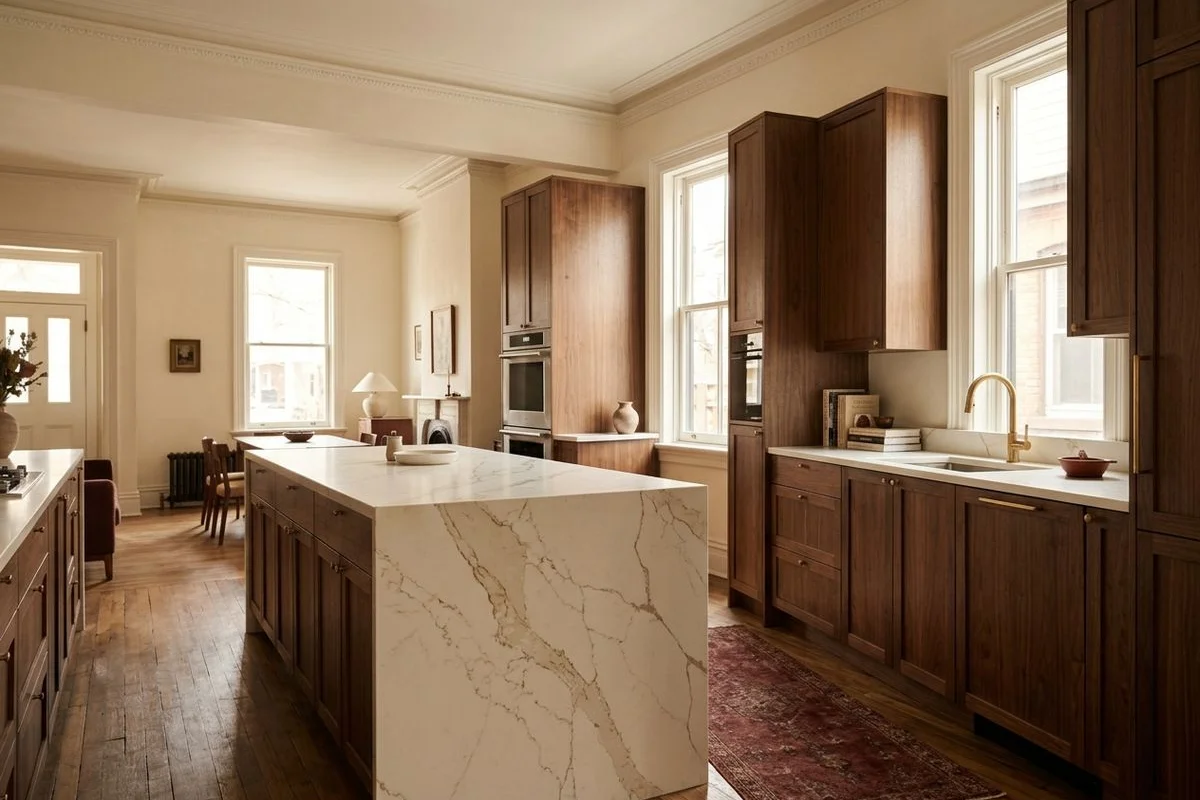
New Baltic Birch boxes, doors, drawer stacks, pantry towers and an island, with panel-ready appliances integrated in the CAD model. This is the $18,000-$42,000 scope and it runs 5-7 weeks in the shop. Most Rosedale, Forest Hill and Leaside projects land here.
Shaker starter kitchen (about 10 linear feet)
A single wall or small L in Shaker for $3,500-$5,000. Same boxes, same Blum hardware, same warranty, fewer feet. Popular for basement suites, laneway houses and rental units.
Two-tone kitchens
Wood island with a painted perimeter, or white oak uppers over painted bases. Two-tone kitchens are priced at the higher of the two per-foot rates for each run, so a walnut island and paint-grade perimeter are billed separately on your tally. See our material and finish consult to see samples side by side.
Heritage inset kitchens
Painted inset doors on poplar face frames, often with unlacquered brass or nickel hardware. Inset is the least forgiving style because every reveal has to be even, which is why we never start one without Proliner laser templating.
How Much Do Custom Kitchen Cabinets Cost Per Linear Foot?
The fastest way to estimate is linear feet of cabinet run times the per-foot rate for your door style. Measure along the wall where base cabinets go and count the uppers on the same run once.
| Door style | Per linear foot (all-in) | 15 lf kitchen | 25 lf kitchen |
|---|---|---|---|
| Shaker | $350-$500 | $5,250-$7,500 | $8,750-$12,500 |
| Flat-slab wood | $400-$600 | $6,000-$9,000 | $10,000-$15,000 |
| Paint-grade poplar | $500-$750 | $7,500-$11,250 | $12,500-$18,750 |
Full custom kitchens at the top of the range add tall pantry towers, an island with seating, inset doors, integrated appliance panels and organizers. That is how a 26 lf Rosedale kitchen reaches $36,000-$42,000 while a plain 25 lf Shaker run stays near $12,500.
What moves the price up: inset doors (about 15-20% more), walnut over maple, floor-to-ceiling uppers, Aventos lifts, and more drawers than doors. What brings it down: Shaker over slab, standard heights, fewer tall units, and paying in full for the 5% discount. Our cost estimator uses the same rates.
Price lock before deposit
Your written tally lists linear feet, door style, box material, hardware and finish. It is the number you pay, and the 25/50/25 draw schedule is tied to it.
When Do You Need Custom Cabinets Instead of Stock?
You need custom when the room does not fit standard widths, when the house has out-of-square walls, or when you want the cabinets to outlast the counters. Stock cabinets make sense in a rental you plan to sell in two years. They make less sense in a house you plan to live in, because particleboard sink bases swell at the first slow leak and big-box hinges start to sag within a year.
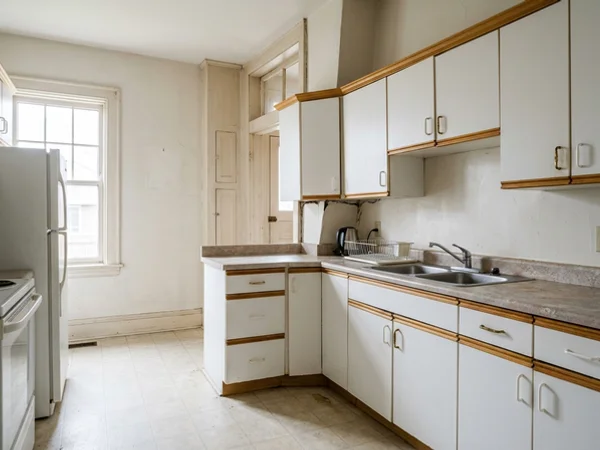
Signs it is time to replace rather than reface: water-damaged particleboard at the sink, boxes that rack when you open a door, drawers that drop on one side, and a layout that puts the fridge door into the dishwasher. If your boxes are dry and square and you like the layout, refacing costs roughly 60% of full custom and takes 2-3 weeks.
Common Problems We Fix in Toronto Kitchens
Cabinets that arrive short of the wall
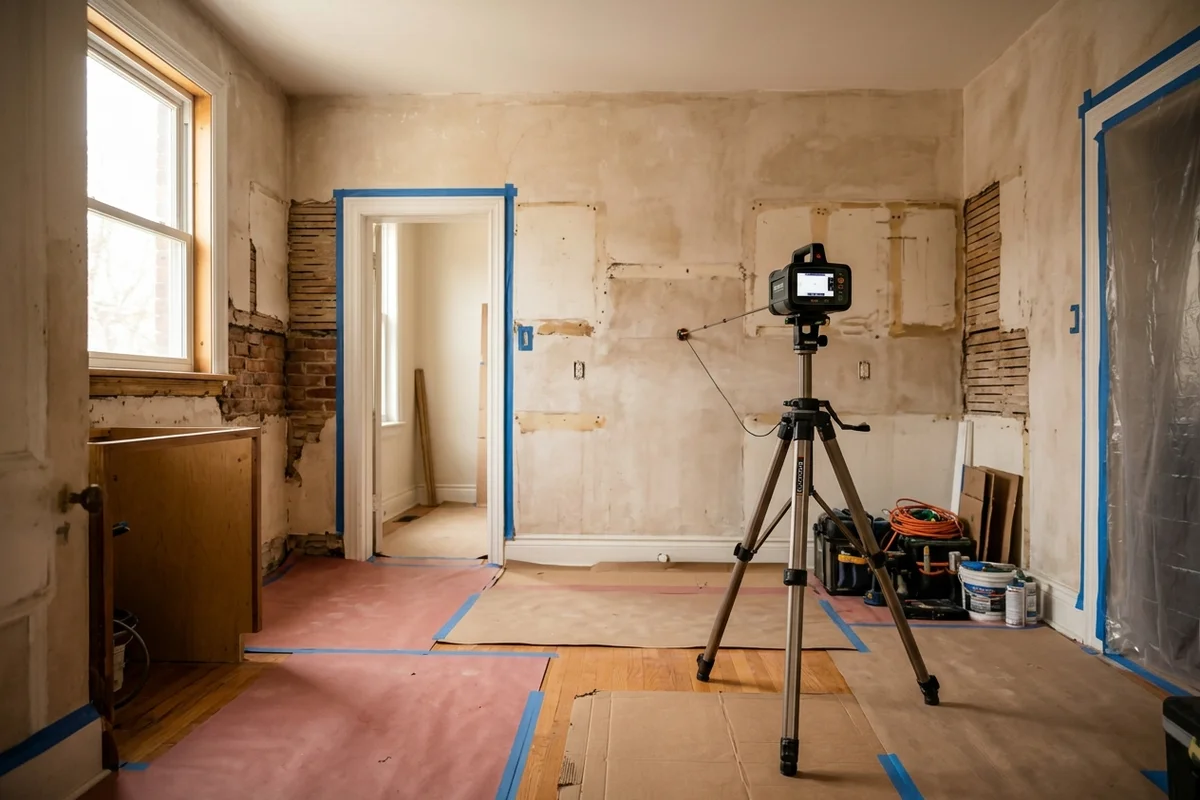
The installer measured with a tape before tear-out, so the cabinets were built to the old cabinet line, not the wall. We template after removal with a Proliner laser to 1/16 inch and build scribe allowance into the end panels.
Painted doors that chip within months
Contractor-grade latex on MDF never fully hardens. We spray paint-grade poplar or MDF in our booth with UV-cured conversion varnish or Benjamin Moore Scuffx and cure it before delivery. The paint-grade finish carries a 5-year warranty.
Drawers that slam, sag and rack
Generic side-mount slides wear out and let the box twist. Blum Legrabox runners carry the full drawer load on a lifetime-rated mechanism, and Blumotion hinges close every door quietly.
Custom Cabinets vs Big-Box and Flat-Pack
A flat-pack kitchen can look similar on install day. The gap opens over the next ten years. Big-box boxes are usually particleboard with paper or melamine faces, hinges are generic, and the warranty covers parts, not fit. Our boxes are Baltic Birch, our hardware is Blum, our install is done by WSIB-covered crews led by a Red Seal cabinet maker, and the 15-year joinery warranty is transferable if you sell. Being cabinet makers in Toronto with our own GTA shop also means we can fix a door in days, not wait for a container.
If you are comparing quotes, ask each shop to name the box material, the hinge and runner model, the finish system and the warranty in writing. We put all four on the first page of your tally. For tighter rooms, see condo kitchen renovation; for the design step on its own, see 3D CAD design + rendering.