What Makes a Custom Vanity Different?
A custom bathroom vanity is built to your plumbing, your wall and your floor, then finished to survive steam every morning. Stock vanities come in fixed widths, sit on particleboard boxes and treat the drain as an obstacle, usually by turning the top drawer into a false front. Ours start from the drain and supply locations and build the storage around them.
We have installed more than 800 vanities across the GTA since 2008, from 30-inch floating units in CityPlace condos to 72-inch double vanities in Lawrence Park ensuites. Every one uses the same three rules: a moisture-resistant box, a finish that will not lift at the sink edge, and Blum soft-close drawers.
Types of Custom Vanities
Floating vanities
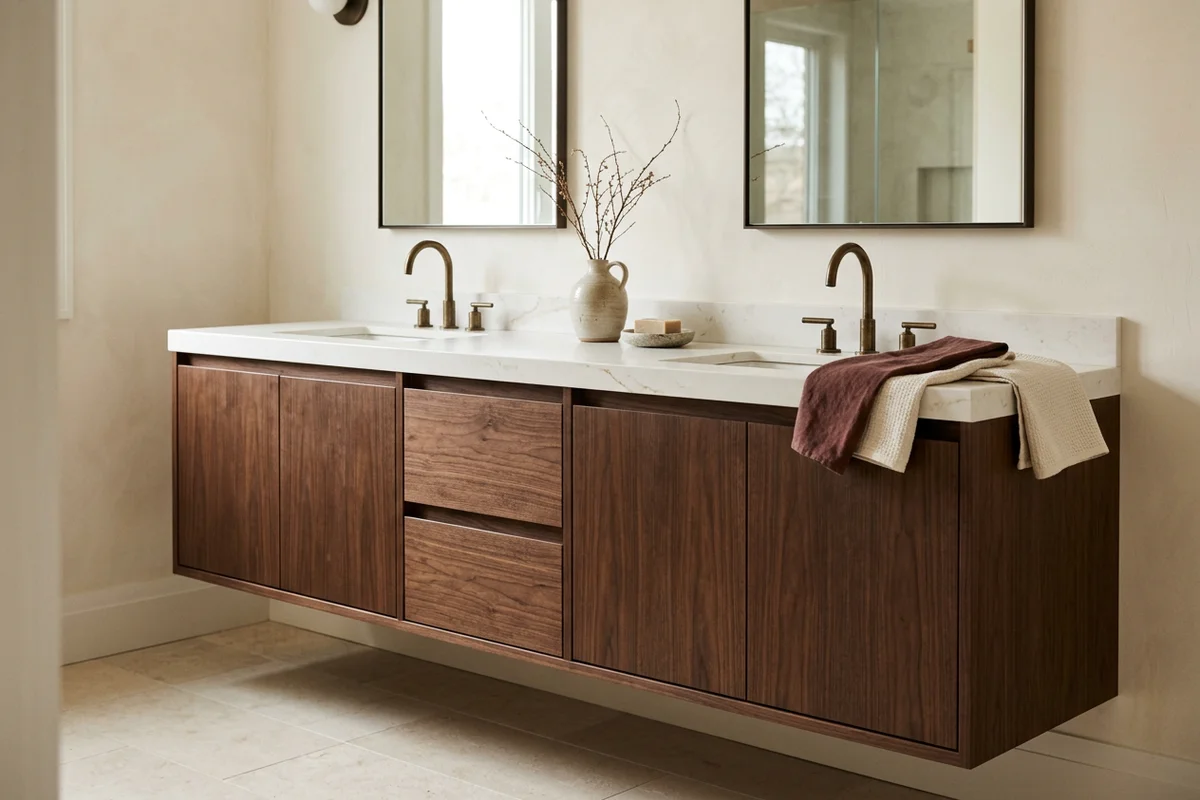
Wall-hung vanities leave the floor clear, which makes small bathrooms feel bigger and makes cleaning faster. We confirm the wall framing and add blocking or a hidden cleat before install. Condo concrete walls get anchors rated for the vanity, the top and someone leaning on it.
Floor-standing vanities
Floor-standing vanities hold more and suit heritage bathrooms with baseboards and wainscoting. A toe kick keeps the box off wet floors, and a scribed side panel meets uneven Victorian walls.
Double vanities
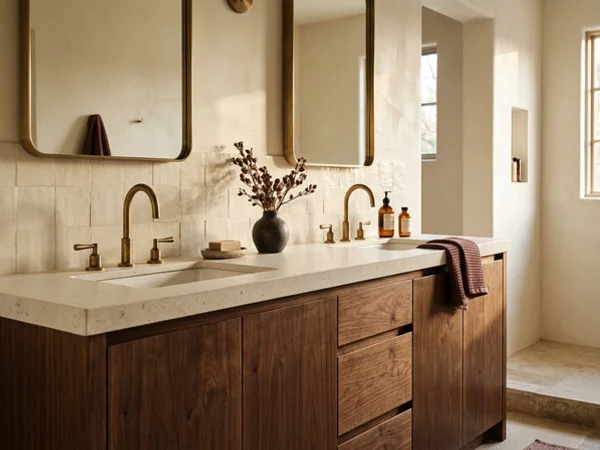
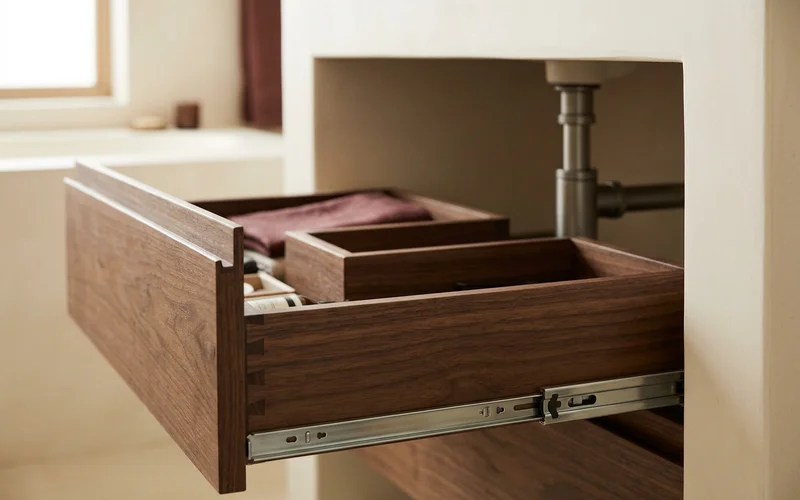
Double sink vanities from 60 to 72 inches are our most common family bathroom scope. The challenge is two drains, which we handle with U-shaped drawers on Blum runners that wrap each trap.
Powder room and condo vanities
Shallow-depth vanities from 30 to 36 inches with push-to-open fronts for tight powder rooms and condo washrooms.
How Much Does a Custom Vanity Cost?
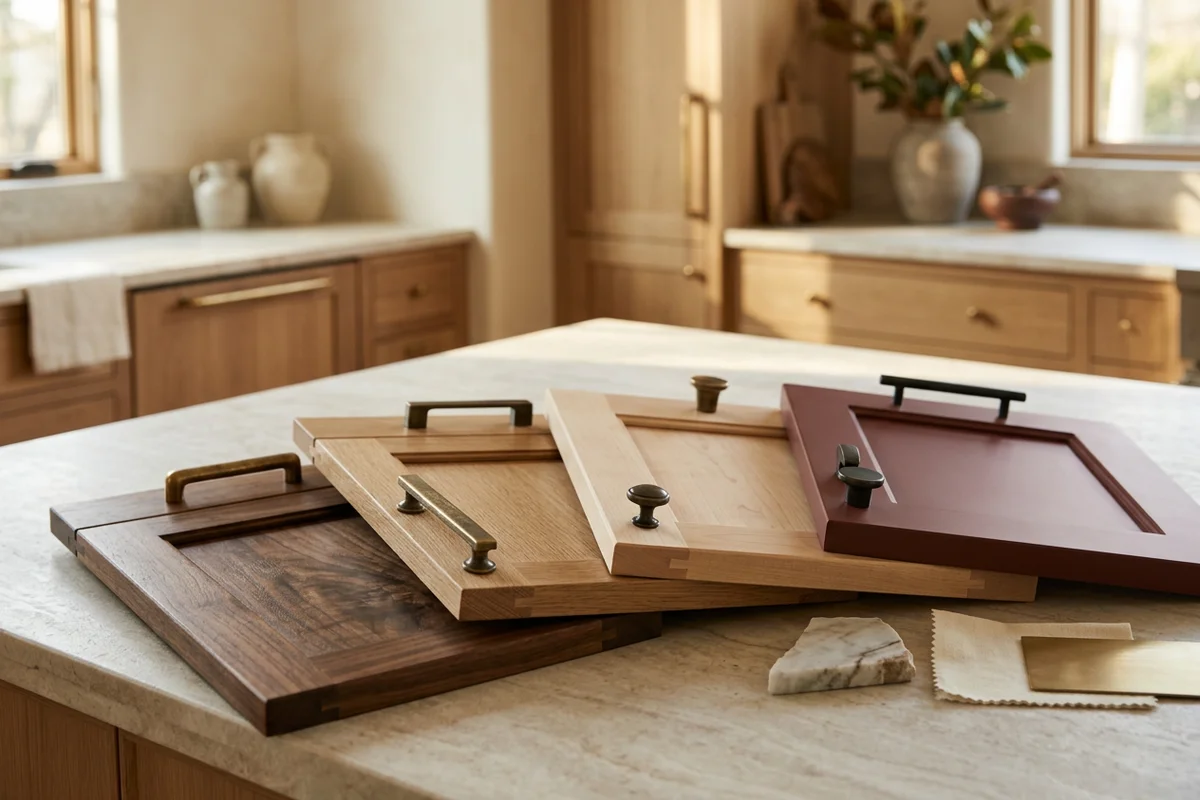
Width, species and drawer count drive the price. Painted Shaker is the most budget-friendly; walnut slab with full drawer stacks is the top of the range.
| Width | Typical scope | Price range |
|---|---|---|
| 36 in | Single sink, Shaker or slab | $1,800-$2,800 |
| 48 in | Single sink, wood species | $2,600-$3,900 |
| 60 in | Double sink, drawers + doors | $3,800-$5,200 |
| 72 in | Double sink, full drawer stacks | $4,800-$6,500 |
Tops and sinks are quoted separately unless you want them bundled. A matching linen tower is quoted by height.
Why the box material matters
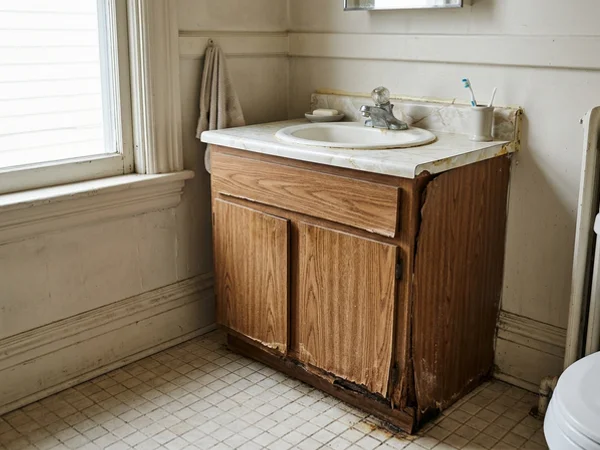
Most vanity failures start at the bottom of the box, where water sits after a splash. Particleboard wicks it up and swells. Sealed moisture-resistant HDF and marine-grade ply do not.
When Should You Replace a Vanity?
Replace when the box is swollen, the doors no longer close square, or the drawers have dropped on their runners. If the toe kick has bubbled or the bottom shelf has soft spots, water has reached the core and a new door will not fix it. A vanity is often the first project clients do with us before committing to a custom kitchen.
Common Vanity Problems We Solve
Swollen particleboard at the toe kick
Fixed with sealed moisture-resistant HDF or marine-grade ply and a raised toe kick on floor-standing units.
Lost storage behind the trap
Fixed with U-shaped drawers that wrap the plumbing instead of a fake drawer front.
Finish lifting at the sink edge
Fixed with UV-cured conversion varnish rather than latex paint. Cleaners and humidity do not soften it.
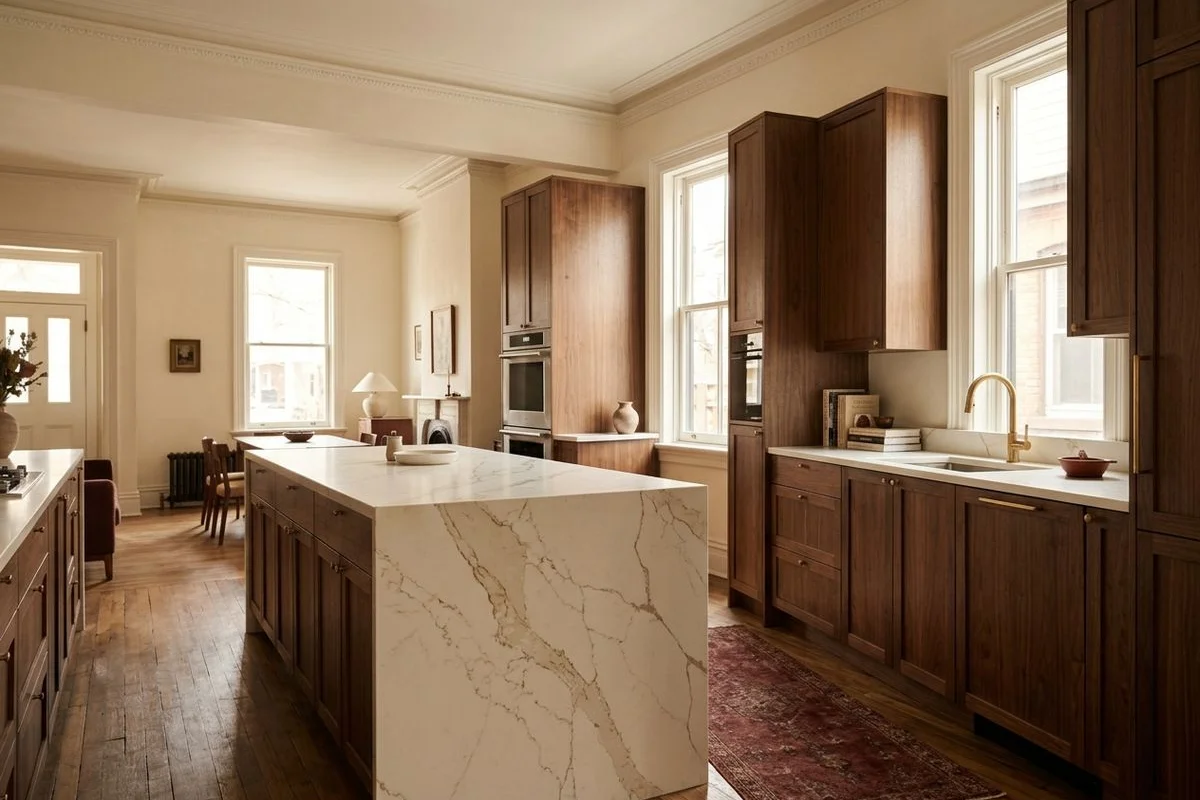
Vanity that does not match the kitchen
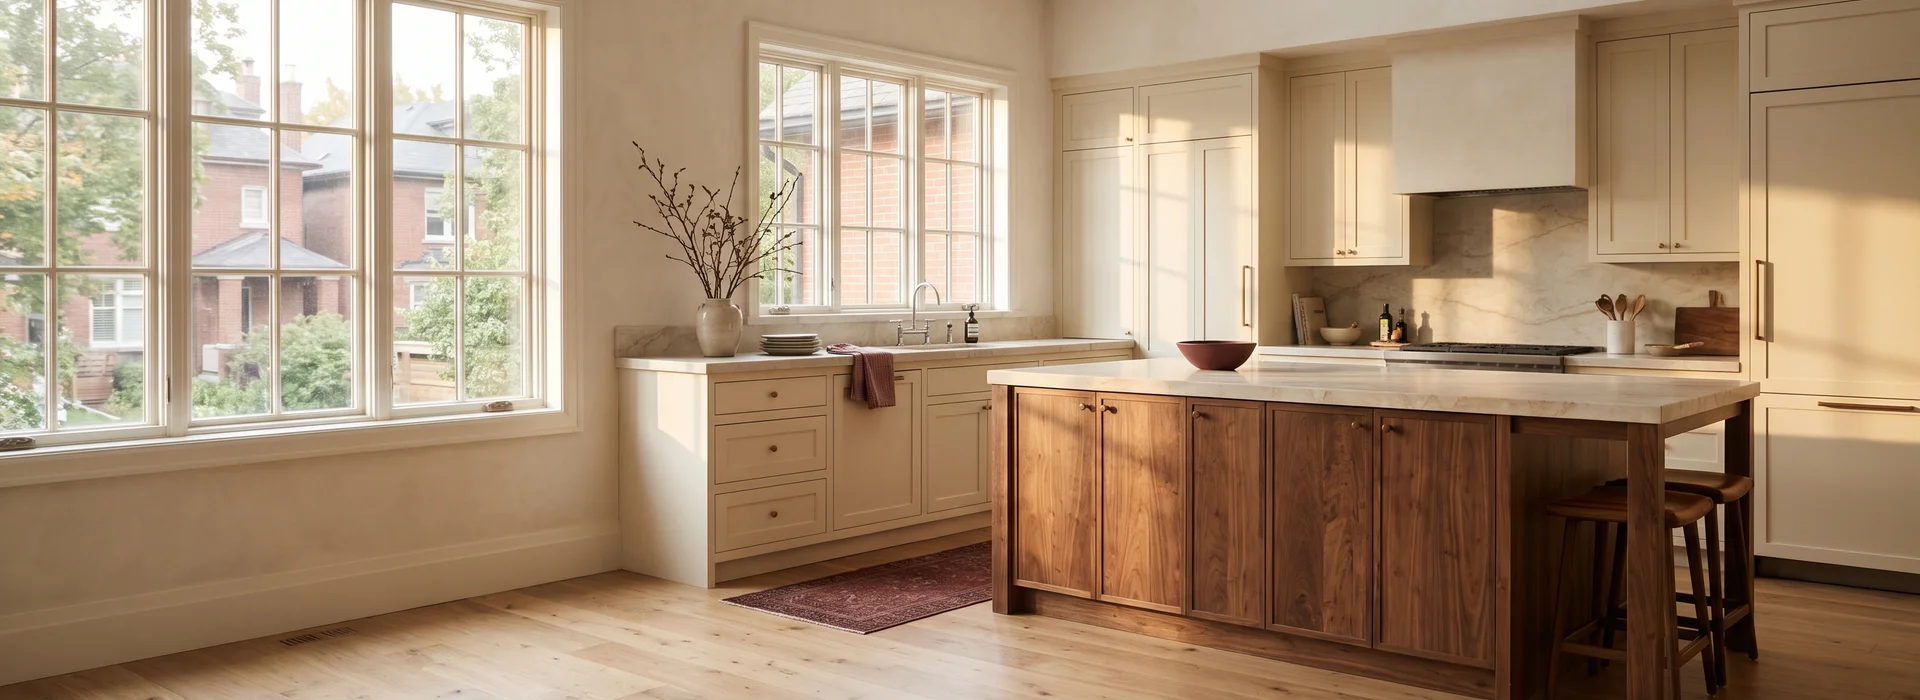
Fixed by building both in our shop from the same species and finish recipe, with the sample approved in your light during a material and finish consult.
Custom Vanity vs Big-Box Vanity
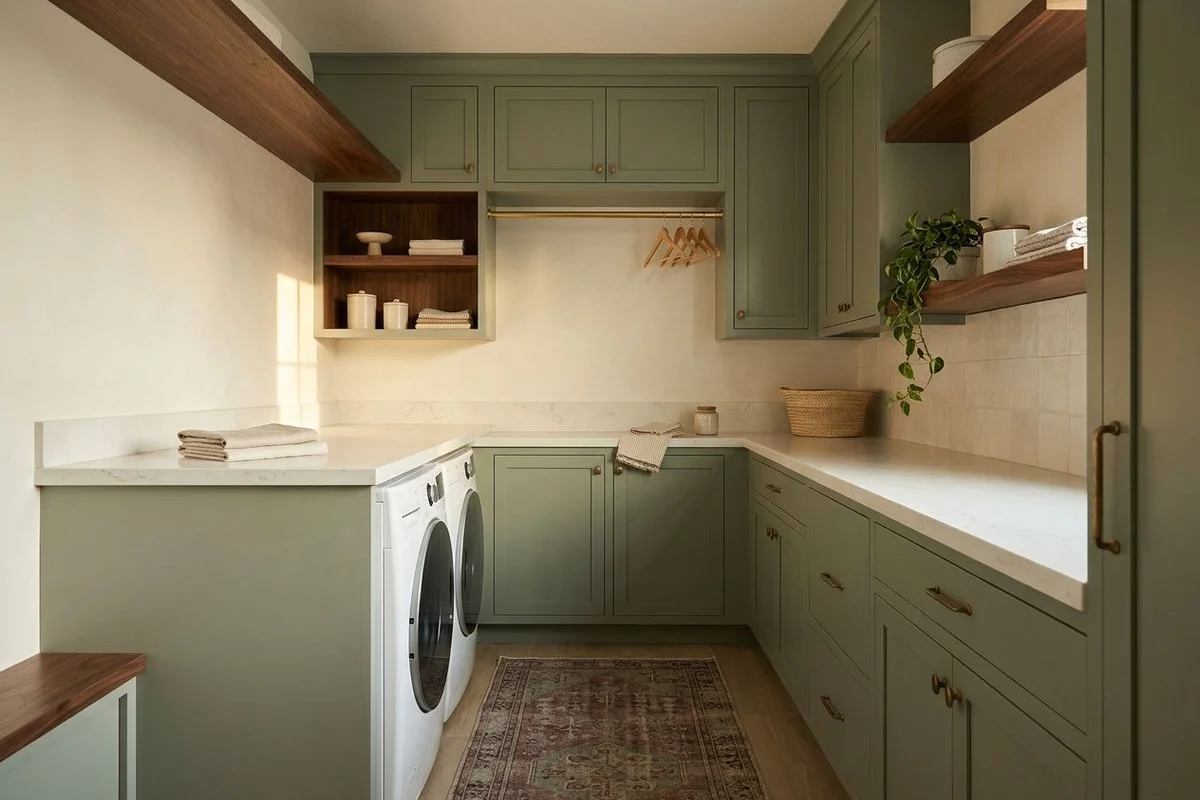
A big-box vanity costs less on day one and usually lasts until the first slow leak. Ours costs more and is built so that leak does not ruin it. If you are renovating a laundry room at the same time, we use the same moisture-resistant boxes there too.
How to Plan a Vanity Before the Design Visit
A good vanity starts with four measurements you can take yourself: the wall width between finished surfaces, the height of the drain above the floor, the distance from each supply line to the nearest wall, and the clearance in front of the vanity to the toilet or tub. Send those with a few photos and we can usually quote a range the same day.
Then decide on three things. Floating or floor-standing: floating vanities make small bathrooms feel bigger and are easier to clean under, but they need solid backing in the wall. Single or double sink: a double sink needs at least 60 inches to leave usable counter space between basins. Drawers or doors: drawers hold more and are easier to reach, which is why most of our vanities are drawer-first with U-shaped cut-outs around the trap.
Caring for a Custom Vanity
Wipe standing water
Conversion varnish resists moisture, but no finish likes a puddle left overnight. Wipe the top edge of doors and the toe kick after a splash.
Ventilate the room
Run the exhaust fan for 20 minutes after a shower. Humidity is what lifts cheap finishes and swells particleboard; our boxes resist it, but a dry room keeps everything looking new longer.
Use mild cleaners
Warm water and a drop of dish soap is enough for painted and varnished fronts. Avoid abrasive pads and bleach on wood finishes.
Adjust the hinges once a year
Blum hinges adjust in three directions with a screwdriver. A quarter turn keeps door gaps even as the house settles.
Questions to Ask Any Vanity Maker in Toronto
- What is the box made of, and are the cut edges sealed?
- Can the drawers wrap around my drain, or will I lose the top drawer to a false front?
- What finish system is used on the fronts, and is it sprayed off site?
- Who templates the top, and when?
- What warranty covers the box, the finish and the hardware?
We answer all five in writing on your quote.
Vanities Across the GTA
We build vanities for Victorian semis in Riverdale and The Annex, where plumbing often comes out of the wall at odd heights; for Lawrence Park and Moore Park ensuites with double vanities and linen towers; and for condo washrooms in CityPlace and Liberty Village, where every inch of depth counts. Many clients start with a powder room vanity, then come back to the same Toronto cabinet makers for the kitchen. See our service areas for the full GTA coverage list.