NKBA + KCMA CERTIFIED . HGTC RED SEAL . $5M LIABILITY . 17+ YRS GTA
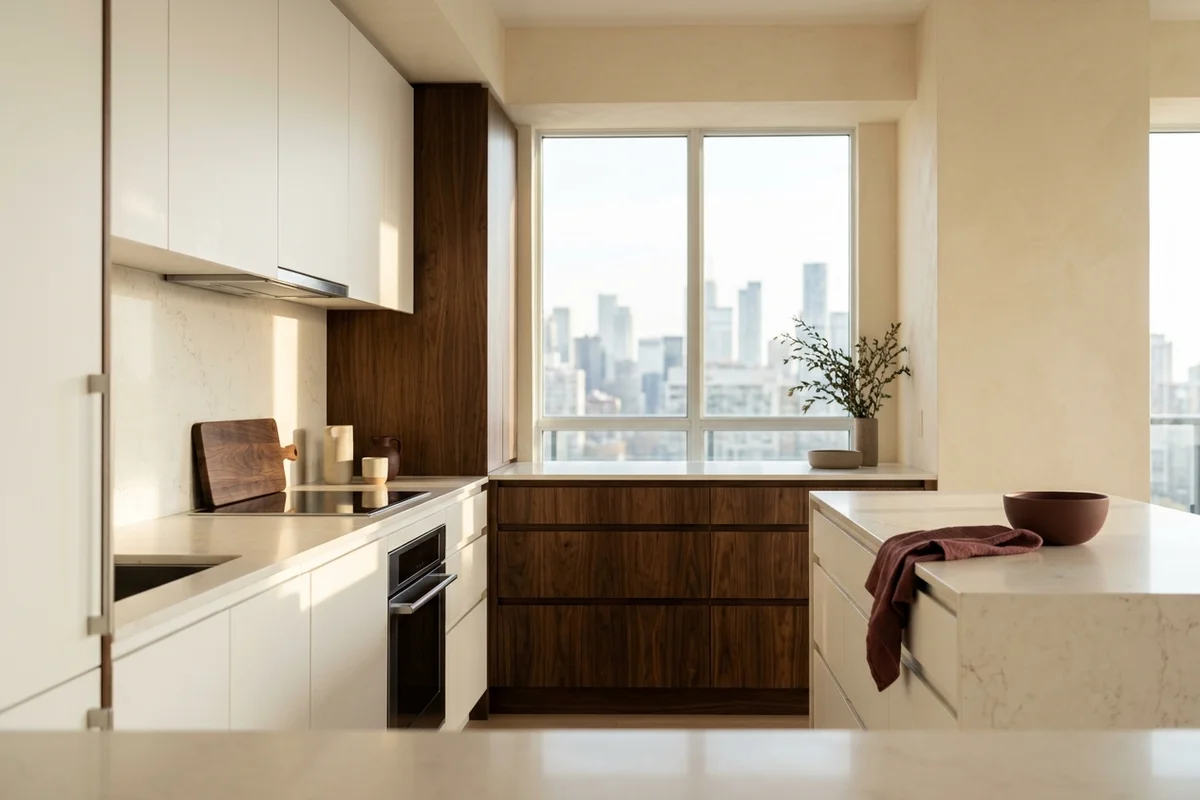
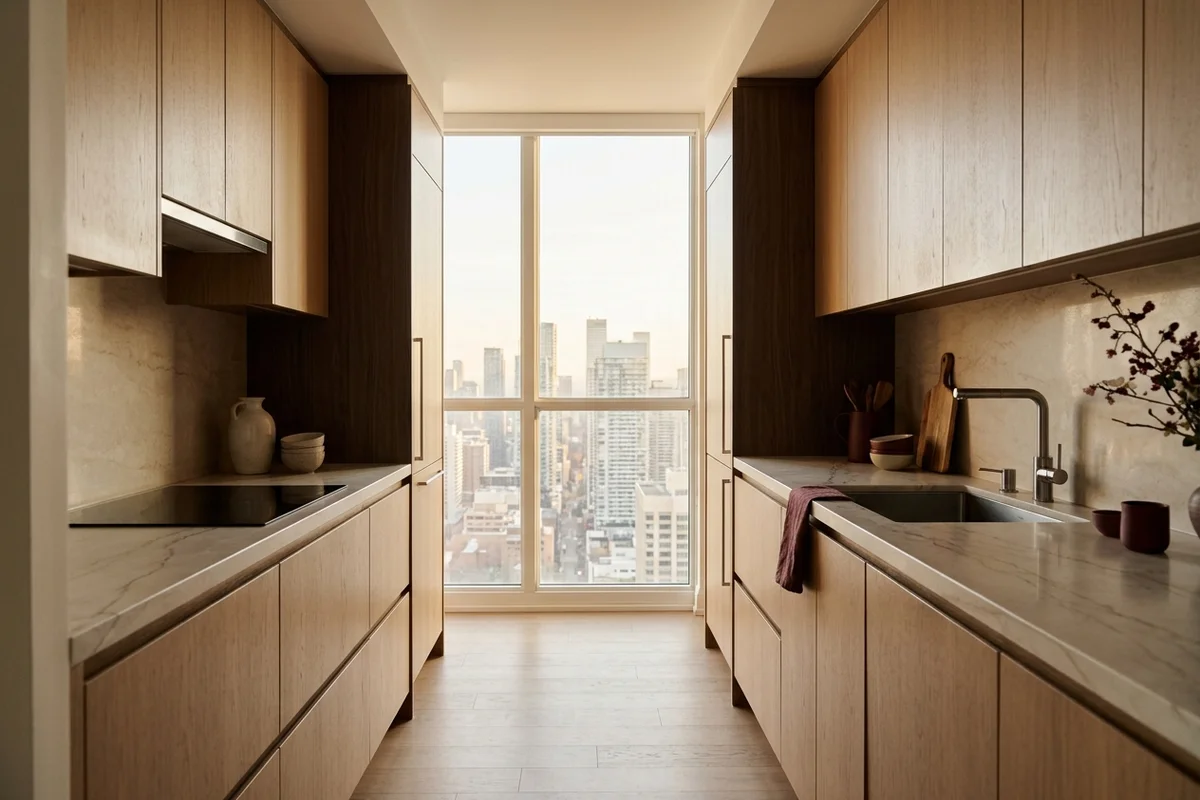
Renovated condo galley kitchen with white oak cabinets and a city view
Condo . Shop-built in the GTA . Blum standard

Condo Kitchen Renovations Built to Fit Toronto Towers

Condo kitchens in Yorkville, Harbourfront, Liberty Village and King West are 40% of our work. We prepare the board submission, size every box for the freight elevator, protect common areas and install around existing stub-outs and panel-ready appliances.

Published price

$6,500-$14,000

per compact galley kitchen (6-10 lf)

Timeline

4-5 wks

Shop + install

Warranty

15 years

Lifetime on Blum

  • Status Certificate / board submission included
  • Elevator-fit box sizing and common-area protection
  • Panel-ready and 24-inch appliance integration
  • Rush scheduling for condo closings, delay credits on misses
Priority 1-2 Day Response

Free Condo Kitchens Quote

Tell us about your kitchen. We'll send a CAD layout + itemized quote within 1-2 business days.

Shared only with our Toronto team.

  • NKBA + KCMA certified
  • HGTC Red Seal lead
  • $5M liability + WSIB
  • 2,100+ GTA installs
  • 97% satisfaction
What Is Included

What Is Included in Condo Kitchen Renovation?

Compact galley and L-shape kitchens for 600-1,200 sq ft suites, with board submission, elevator-fit sizing and rush scheduling for closings.

  • Status Certificate / board submission included
  • Elevator-fit box sizing and common-area protection
  • Panel-ready and 24-inch appliance integration
  • Rush scheduling for condo closings, delay credits on misses
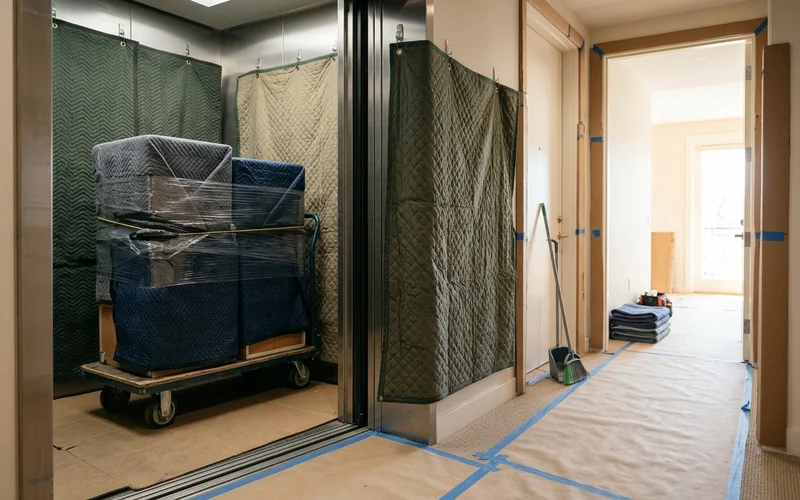
Blanket-wrapped cabinet boxes inside a padded freight elevator

What Is a Condo Kitchen Renovation?

A condo kitchen renovation replaces the cabinets, and often the counters and appliances, in a suite governed by a condominium corporation. The cabinetry is the same craft as a house, but the job around it is different. Ontario condos run under the Condominium Act and each building's declaration and rules, so renovations need board approval, booked elevators, protected common areas and work inside permitted hours. Get any of that wrong and the job stops.

That is why condo kitchens are their own service at Toronto Elite Kitchen Cabinets. We build roughly 40% of our kitchens for suites in Yorkville, Harbourfront, Liberty Village and King West, most between 600 and 1,200 square feet. The design challenge is storage in very little width; the logistics challenge is getting 20 boxes up a freight elevator and out of the way of the neighbours.

Types of Condo Kitchens We Build

Compact galleys (6-10 linear feet)

One or two walls facing each other, common in downtown towers. We use frameless 32 mm boxes for maximum interior width, full-height uppers to the bulkhead and slim Legrabox drawers. This is the $6,500-$14,000 scope.

L-shapes with a compact island

Larger suites and lofts can take a small island with seating for two and drawers on the kitchen side. Islands in condos have to clear the building's rules for floor loads and any in-floor services.

Builder-grade replacements

Many towers built in the 2000s and 2010s came with glossy laminate doors on particleboard boxes that are now swelling at the sink. We replace them with Baltic Birch boxes and new fronts, keeping the existing layout.

Handleless kitchens

Push-to-open Blum Tip-On fronts give a clean look in tight galleys where pulls catch on hips. For storage beyond the kitchen, see compact space cabinetry.

How Much Does a Condo Kitchen Cost?

ScopeSizePrice range
Compact galley6-10 lf$6,500-$14,000
L-shape with compact island12-16 lf$11,000-$18,000
Status Certificate review + submissionPer suite$450-$900
Panel-ready appliance integrationPer appliance$350-$700

Counters, appliances and any trades the board requires (for example, a licensed plumber for the dishwasher) are listed separately on your quote.

Board approval, step by step

We read your declaration, prepare drawings and a scope letter, and submit them with your signed CAD design. Most Toronto boards approve within 7 business days of a complete submission.

What Makes Condo Kitchens Harder?

Concrete shear walls

You cannot add blocking to a concrete wall the way you can to a stud wall. We anchor uppers with the right concrete fasteners and confirm the wall type before design.

Fixed stub-outs

Plumbing and gas lines in concrete slabs rarely move. The CAD model starts from your existing stub-outs.

Elevator and corridor limits

Box sizes are set by the freight elevator, the corridor turns and the suite door. Tall pantries are built as stacked units.

Work-hour rules

Most buildings allow noisy work on weekdays only. Our install crews follow the building's schedule and clean the corridor daily.

When Should You Renovate a Condo Kitchen?

Common triggers: a sink base swelling from a slow leak, doors that no longer close, a purchase where the kitchen is the one thing you want to change, or a sale where a dated kitchen is costing offers. If your building is doing a full-floor or full-tower upgrade, see our bulk-unit program for locked per-unit pricing.

Condo Kitchen Renovation vs Refacing

If your boxes are dry and square and the layout works, refacing with new doors and fronts can cost roughly 60% of a new kitchen. Swollen particleboard boxes are not good refacing candidates. Our refacing page explains how to tell the difference, and for media walls and Murphy beds in the same suite, see condo wall units.

Condo Kitchen Planning Checklist

  • Read your declaration and rules. Note work hours, elevator booking rules, renovation deposits and any restrictions on plumbing or flooring changes.
  • Measure the elevator and corridor. Width, depth and height of the freight elevator, plus the tightest corridor turn and the suite door width.
  • Photograph the stub-outs. Plumbing, gas and electrical locations set the layout in most concrete buildings.
  • Choose appliances early. 24-inch and panel-ready appliances change cabinet sizes, so spec sheets go into the CAD model.
  • Book the design visit 8-10 weeks ahead of your target date, or tell us about a closing date so we can schedule a rush.

Caring for a Condo Kitchen

Condo kitchens see heavy daily use in a small footprint. Wipe spills on slab doors promptly, run the range hood when cooking to keep grease off upper doors, and check the sink base once a year for slow leaks. Our marine-grade sink bases resist water, but a leak in a concrete building can travel to the suite below, so early checks protect your neighbours too. Blum hinges adjust with a screwdriver if doors drift, and our Toronto cabinet makers handle any warranty adjustments in person.
Published Pricing

How Much Does a Condo Kitchen Renovation Cost in Toronto?

All-in ranges with CNC fabrication and install. You get a written tally after laser templating and before any deposit.

Condo Kitchen Renovation pricing in Toronto
ScopePrice RangeTimeline
Compact galley kitchen (6-10 lf) $6,500-$14,000 4-5 wks
Condo L-shape with island (12-16 lf) $11,000-$18,000 5 wks
Status Certificate review + submission $450-$900 1 wk
Panel-ready appliance integration (per appliance) $350-$700 With kitchen

Add-Ons

  • Status Certificate review + submission: $450-$900 (1 wk)
  • Rush scheduling for closings: quoted by date
  • Pull-out organizers: $220-$850 each

Guaranteed Transparency

Written per-linear-foot quote before any deposit. 25/50/25 payment schedule. 5% off for pay-in-full. No consult fee.

Materials

Materials We Use for Condo Kitchens

Every material is named on your quote, so you can compare like for like.

European frameless 32 mm boxes

Frameless Baltic Birch boxes on the 32 mm system, which maximizes interior width in small kitchens.

Elevator-fit sizing

Tall units are split or built as stacked boxes so every piece fits the freight elevator and hallway turns.

Blum Legrabox + Tip-On

Slim Legrabox drawers for more interior space, and push-to-open Blum Tip-On for handleless fronts.

Flat-slab white oak and matte painted fronts

Clean fronts that suit tower suites; walnut or white oak lowers with lighter uppers keep small rooms bright.

Panel-ready and 24-inch appliances

Fridge and dishwasher panels built in the door species, sized for 24-inch European appliances.

Slimline range hoods

Hoods that fit inside an upper cabinet and vent to the building's existing duct.

See the full door style, finish and substrate catalogue

Door Styles

  • Painted MDF Shaker

    Classic GTA favourite

  • Solid wood flat-slab

    Walnut, white oak, maple

  • Raised panel

    Traditional, formal

  • Mitred profile

    Transitional

  • Inset

    Heritage, true-to-period

  • Paint-grade poplar

    Full custom colour

Finishes + Hardware

  • Benjamin Moore Advance + Scuffx paint

    Hard-curing paint for painted doors

  • Rubio Monocoat + Osmo natural oil

    Low-sheen oil for walnut and oak

  • UV-cured conversion varnish

    Chip and moisture resistant topcoat

  • Blum Legrabox + Blumotion hardware

    Standard on every job

  • Richelieu + Top Knobs pulls

    Brass, black, nickel, leather

  • Rev-A-Shelf pull-outs + organizers

    Waste, spice, corner, pantry

Box Substrates

  • Baltic Birch plywood

    Standard boxes; sink bases marine-grade

  • Moisture-resistant HDF

    Bath vanities and laundry rooms

  • Melamine-faced ply

    Budget tier and bulk-unit programs

Open the materials page
Why Toronto Elite

Why Choose Toronto Elite for Condo Kitchens?

Board paperwork handled

We prepare the Status Certificate review and board submission, usually approved within 7 business days of a signed design.

Sized for the elevator

Every box is built to fit your freight elevator and hallway. No cutting cabinets in the corridor.

Common areas protected

Elevator pads, corridor runners and daily cleanup. Building managers ask for us back.

Built around your stub-outs

Plumbing, gas and electrical stub-outs stay where they are; the CAD model works around them.

Rush for closings

Rush scheduling for condo closings, with delay credits if we miss the date.

More storage per inch

Frameless boxes, full-height uppers and Legrabox drawers find storage in small suites.

Not sure if you need refacing or new boxes?

A designer can tell from a few photos. You get an honest read and a written range, with no consult fee.

Process

How Does a Condo Kitchen Renovation Work?

CAD, laser, CNC, install. The order never changes, because each step protects the next one.

  1. 01 / Step

    Board rules + Status Certificate review

    We read your declaration and renovation rules: work hours, elevator booking, noise and deposit requirements.

  2. 02 / Step

    Measure + Proliner templating

    We laser-template the suite, including concrete shear walls and existing stub-outs.

  3. 03 / Step

    CAD + board submission

    You sign off the 3D model, then we prepare the board submission. Typical approval: 7 business days.

  4. 04 / Step

    Shop build

    Boxes are cut and finished in 3-4 weeks, sized for your elevator.

  5. 05 / Step

    Protected install

    Booked elevator, padded walls, floor runners and a 2-4 day install inside building work hours.

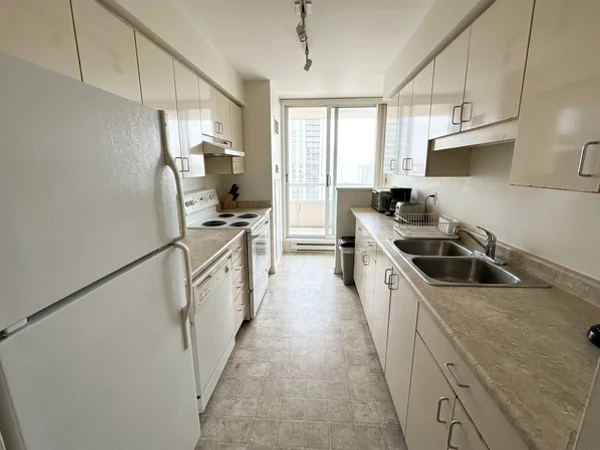
Before: builder-grade condo galley in Harbourfront Before
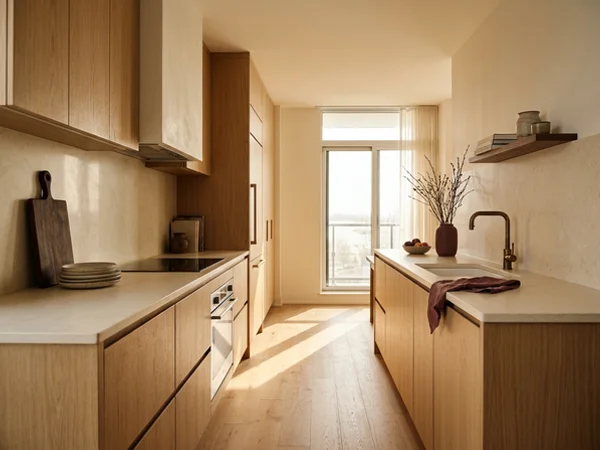
After: white oak condo galley with panel-ready appliances in Harbourfront After
Before + After Case Study

Harbourfront Condo Compact Galley With Blum Legrabox

Harbourfront . Queens Quay W tower

A 710 sq ft suite with a builder galley where the fridge door blocked the dishwasher. We moved to 24-inch panel-ready appliances, kept every plumbing and electrical stub-out where it was, and added a full-height pantry at the end of the run. The Status Certificate package was submitted in one week and every box was sized for the freight elevator.

Materials
Flat-slab white oak, Blum Legrabox, 24-inch panel-ready appliances
Size
9 lf galley
Turnaround
4 wks + 3 days install
Project value
$11,000-$14,000
See all 10 GTA case studies
Client Reviews

What Clients Say About Our Condo Kitchens

Named neighbourhoods, real scopes. Ask us for references on any project type.

"Our Harbourfront condo kitchen needed strata approval and elevator protection. They had the Status Certificate submission ready in a week and installed clean around our panel-ready appliance stub-outs."

Michael K.

Harbourfront condo board

"Our Yorkville suite is 640 square feet. They fit a full galley with a 24-inch panel-ready fridge and we gained two drawers of storage."

Sophie T.

Yorkville condo owner

"We had a closing date and a tight building schedule. They booked the elevator, finished in three days and left the hallway cleaner than they found it."

Ryan A.

King West condo owner

"A small island with seating, in a loft kitchen I thought could not take one. The CAD walkthrough sold me."

Leah M.

Liberty Village condo owner

"Our property manager said they were the first contractor who sent the paperwork before being asked."

Imran S.

Mount Pleasant West condo owner

Got Questions?

Condo Kitchen Renovation FAQs

Do you handle condo Status Certificate submissions?

Yes, included on every condo project in Yorkville, Harbourfront, Liberty Village, King West and surrounding downtown towers. Typical turnaround from signed design to approved submission: 7 business days.

Can you fit custom cabinets in a 600 sqft condo?

Yes. Compact galley and L-shape layouts are 40% of our Yorkville, Harbourfront and King West work. Proliner laser templates to 1/16 inch guarantee first-try fit around elevator-fit constraints.

How much does a condo kitchen renovation cost in Toronto?

Cabinetry for a compact galley of 6-10 linear feet runs $6,500-$14,000, with the Status Certificate review and submission at $450-$900. Larger L-shapes with an island land near $11,000-$18,000.

How long does a condo kitchen take?

4-5 weeks in our shop and 2-4 days on site, scheduled inside your building's permitted work hours. Rush scheduling is available for closings.

Will the cabinets fit in the freight elevator?

Yes. We measure the elevator, the hallway and the suite door during the site visit and size every box to fit. Tall pantries are built as stacked units when needed.

Can you move plumbing or the range in a condo?

Moving plumbing in a concrete building is limited and needs board approval. Most clients keep existing stub-outs, and we design the layout around them.

What appliances work best in small condo kitchens?

24-inch European appliances and panel-ready fridges and dishwashers save width and disappear into the cabinet run. We confirm spec sheets in the CAD model.

Do you work during building quiet hours?

We follow your building rules. Typical installs run inside a 9-to-5 weekday window with the elevator booked in advance.

Still have a question?

Send photos and rough sizes. A designer replies within 1-2 business days.

Ask a Cabinet Expert

Don't See Your Neighbourhood?

Full GTA from Burlington to Pickering, Aurora to Caledon. Send us your address and room sizes for a free CAD quote.

CAD layout + itemized quote in 1-2 business days

Ready to Plan Your Condo Kitchens?

Book a design visit for condo kitchen renovation anywhere in the GTA. CAD layout and itemized quote within 1-2 business days.

  • 15-year workmanship warranty
  • Written tally before any deposit
  • $5M liability + WSIB
Call Shop Get Free CAD Quote