
What Is White-Glove Delivery and Installation?
White-glove delivery and installation means your cabinets are brought into your home and installed by the same company that built them, with your home protected and the finished kitchen reviewed with you before the crew leaves. It is the last step in a process that starts with removal and laser templating, and it is where all of that precision either shows or gets lost.
Our install crews are our own: WSIB-covered, led by a Red Seal cabinet maker and trained on Blum hardware. Delivery and install are included in our all-in per-linear-foot pricing for every custom kitchen.
What White-Glove Includes
Protected delivery
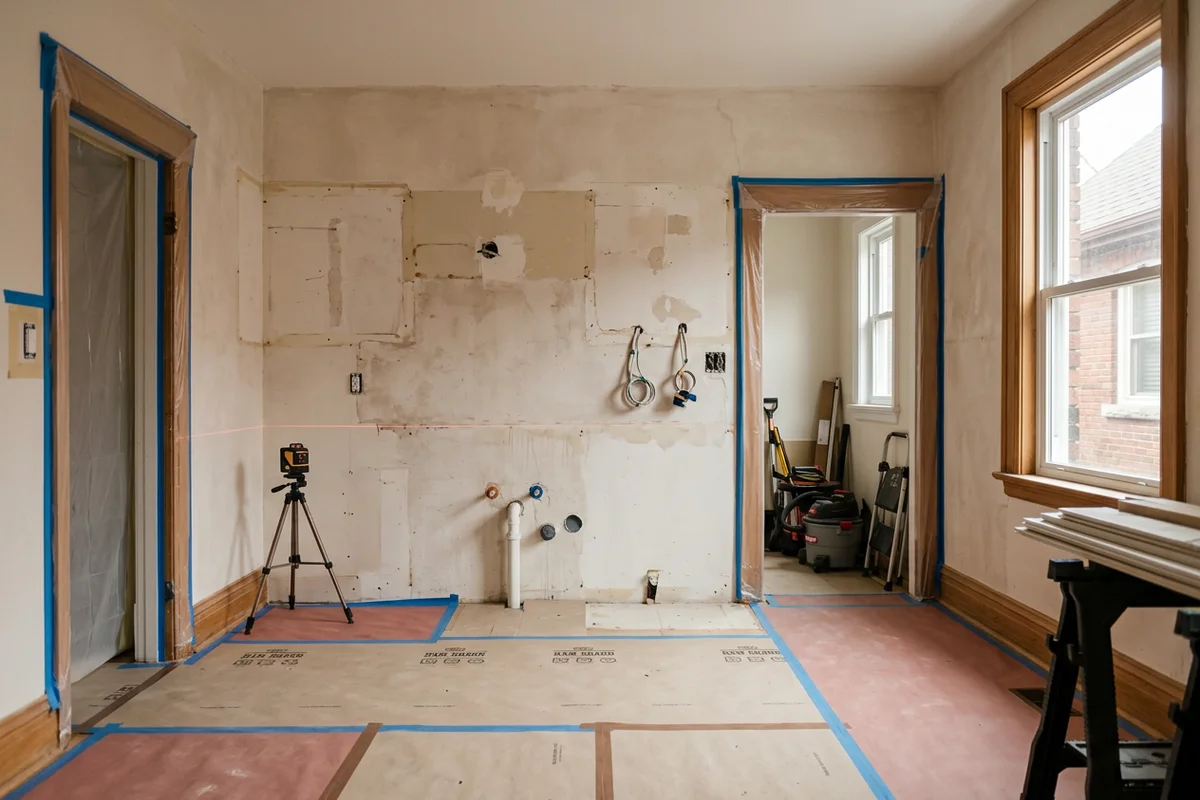
Every box blanket-wrapped and corner-guarded in our own truck. Floors protected from the door to the kitchen.
Condo logistics
Elevators booked and padded, corridors protected and deliveries split across days where buildings require it. See condo kitchen renovation for the full condo process.
Set, level and fasten
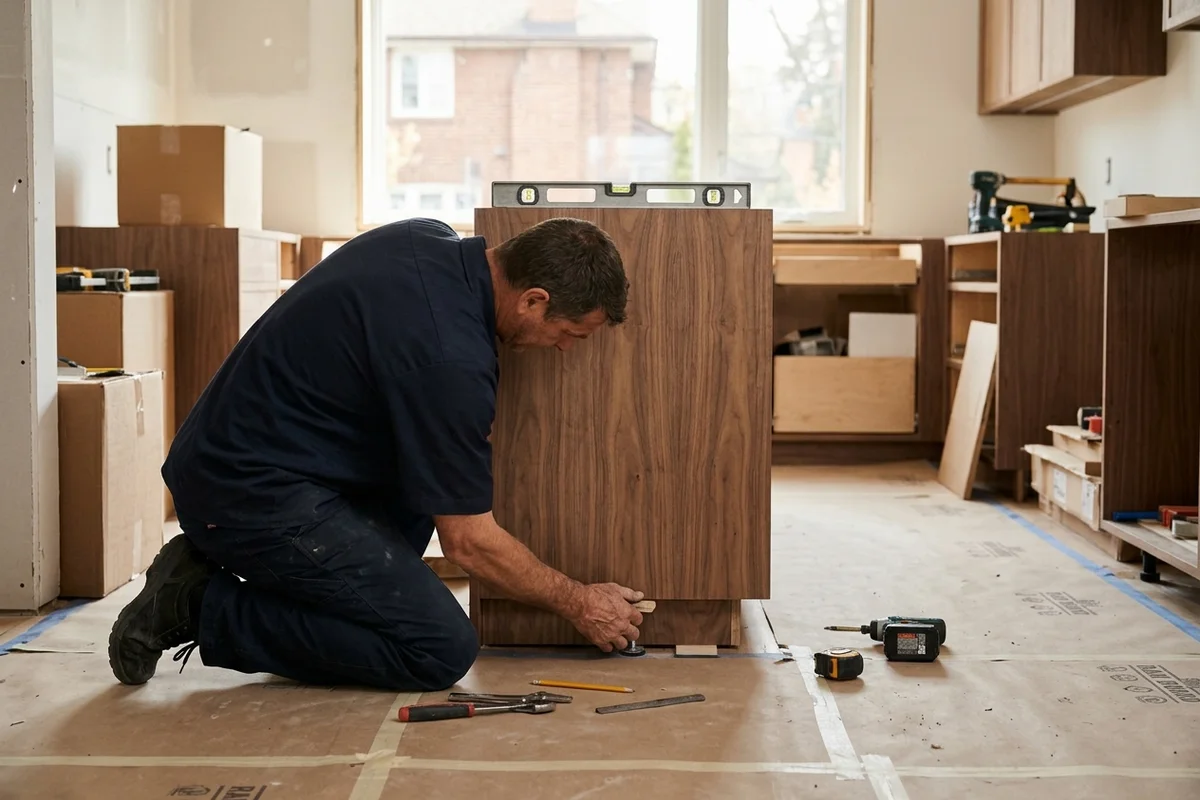
Base cabinets set and levelled on sloped floors, uppers fastened into studs, blocking or concrete.
Scribe and trim
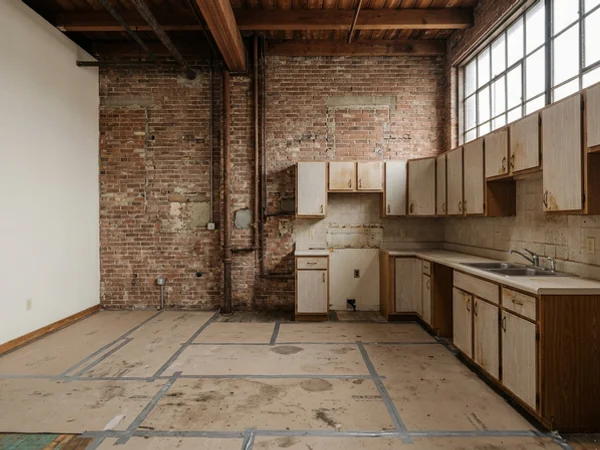
End panels, fillers and mouldings scribed on site to walls, brick and ceilings.
Adjust
Every Blum hinge and runner adjusted for even reveals and soft closing.
Walkthrough
We walk the finished kitchen with you and close the punch list before we leave.
Installation Pricing
| Scope | Price | Timeline |
|---|---|---|
| Delivery + install with our cabinets | Included in per-lf | 3-4 days |
| Condo delivery with elevator protection | Included in per-lf | 3-4 days |
| Trade install of supplied cabinets | Quoted per project | By scope |
Why we do not subcontract installs
A cabinet that is built to 1/16 inch can still be installed badly. Our own crews know our boxes, our hardware and our standards, and they answer to the same Red Seal lead who signed off your CAD model.
Common Install Problems We Prevent
Scratched floors and walls
Prevented with protection boards, runners and corner guards.
Uneven doors
Prevented by adjusting every hinge before the walkthrough.
Gaps at walls and ceilings
Prevented by on-site scribing guided by laser data.
Preparing for Install Day
Before the crew arrives, the room should be clear: old cabinets out, floors finished or protected, walls patched and primed, and rough-in plumbing and electrical in place. If you are using a separate contractor for flooring or drywall, we confirm the room is ready a few days before delivery.
For condos, we book the freight elevator and loading dock, confirm the building's work hours and send the building manager our COI and crew list ahead of time.
What a 3-4 Day Install Looks Like
Day 1
Protection goes down, cabinets come in, and base cabinets are set and levelled.
Day 2
Uppers and tall units are hung and fastened. End panels and fillers are scribed.
Day 3
Doors and drawers are hung, hardware is installed and the island is set. Counter templating can happen now.
Day 4
Every hinge and runner is adjusted, mouldings and toe kicks are fitted, and we walk the kitchen with you and close the punch list.
After Install
Counters are usually installed by the fabricator one to two weeks after templating. We return if any door needs adjusting after the counter goes in. Your warranty starts on install day: 15 years on joinery, 5 years on paint-grade finish and lifetime on Blum hardware.
Questions to Ask Any Installer
- Are your installers employees or subcontractors?
- Are they WSIB-covered and insured?
- How will you protect my floors and walls?
- Will every door be adjusted before you leave?
- Who do I call if something needs fixing later?
Installs Across the GTA
We install in houses and condos across the GTA, from Cabbagetown and Little Portugal to lofts in Corktown and towers in the Distillery District, and for designers in Riverside and beyond. The crew that installs is the same crew that builds in our Toronto cabinet shop.